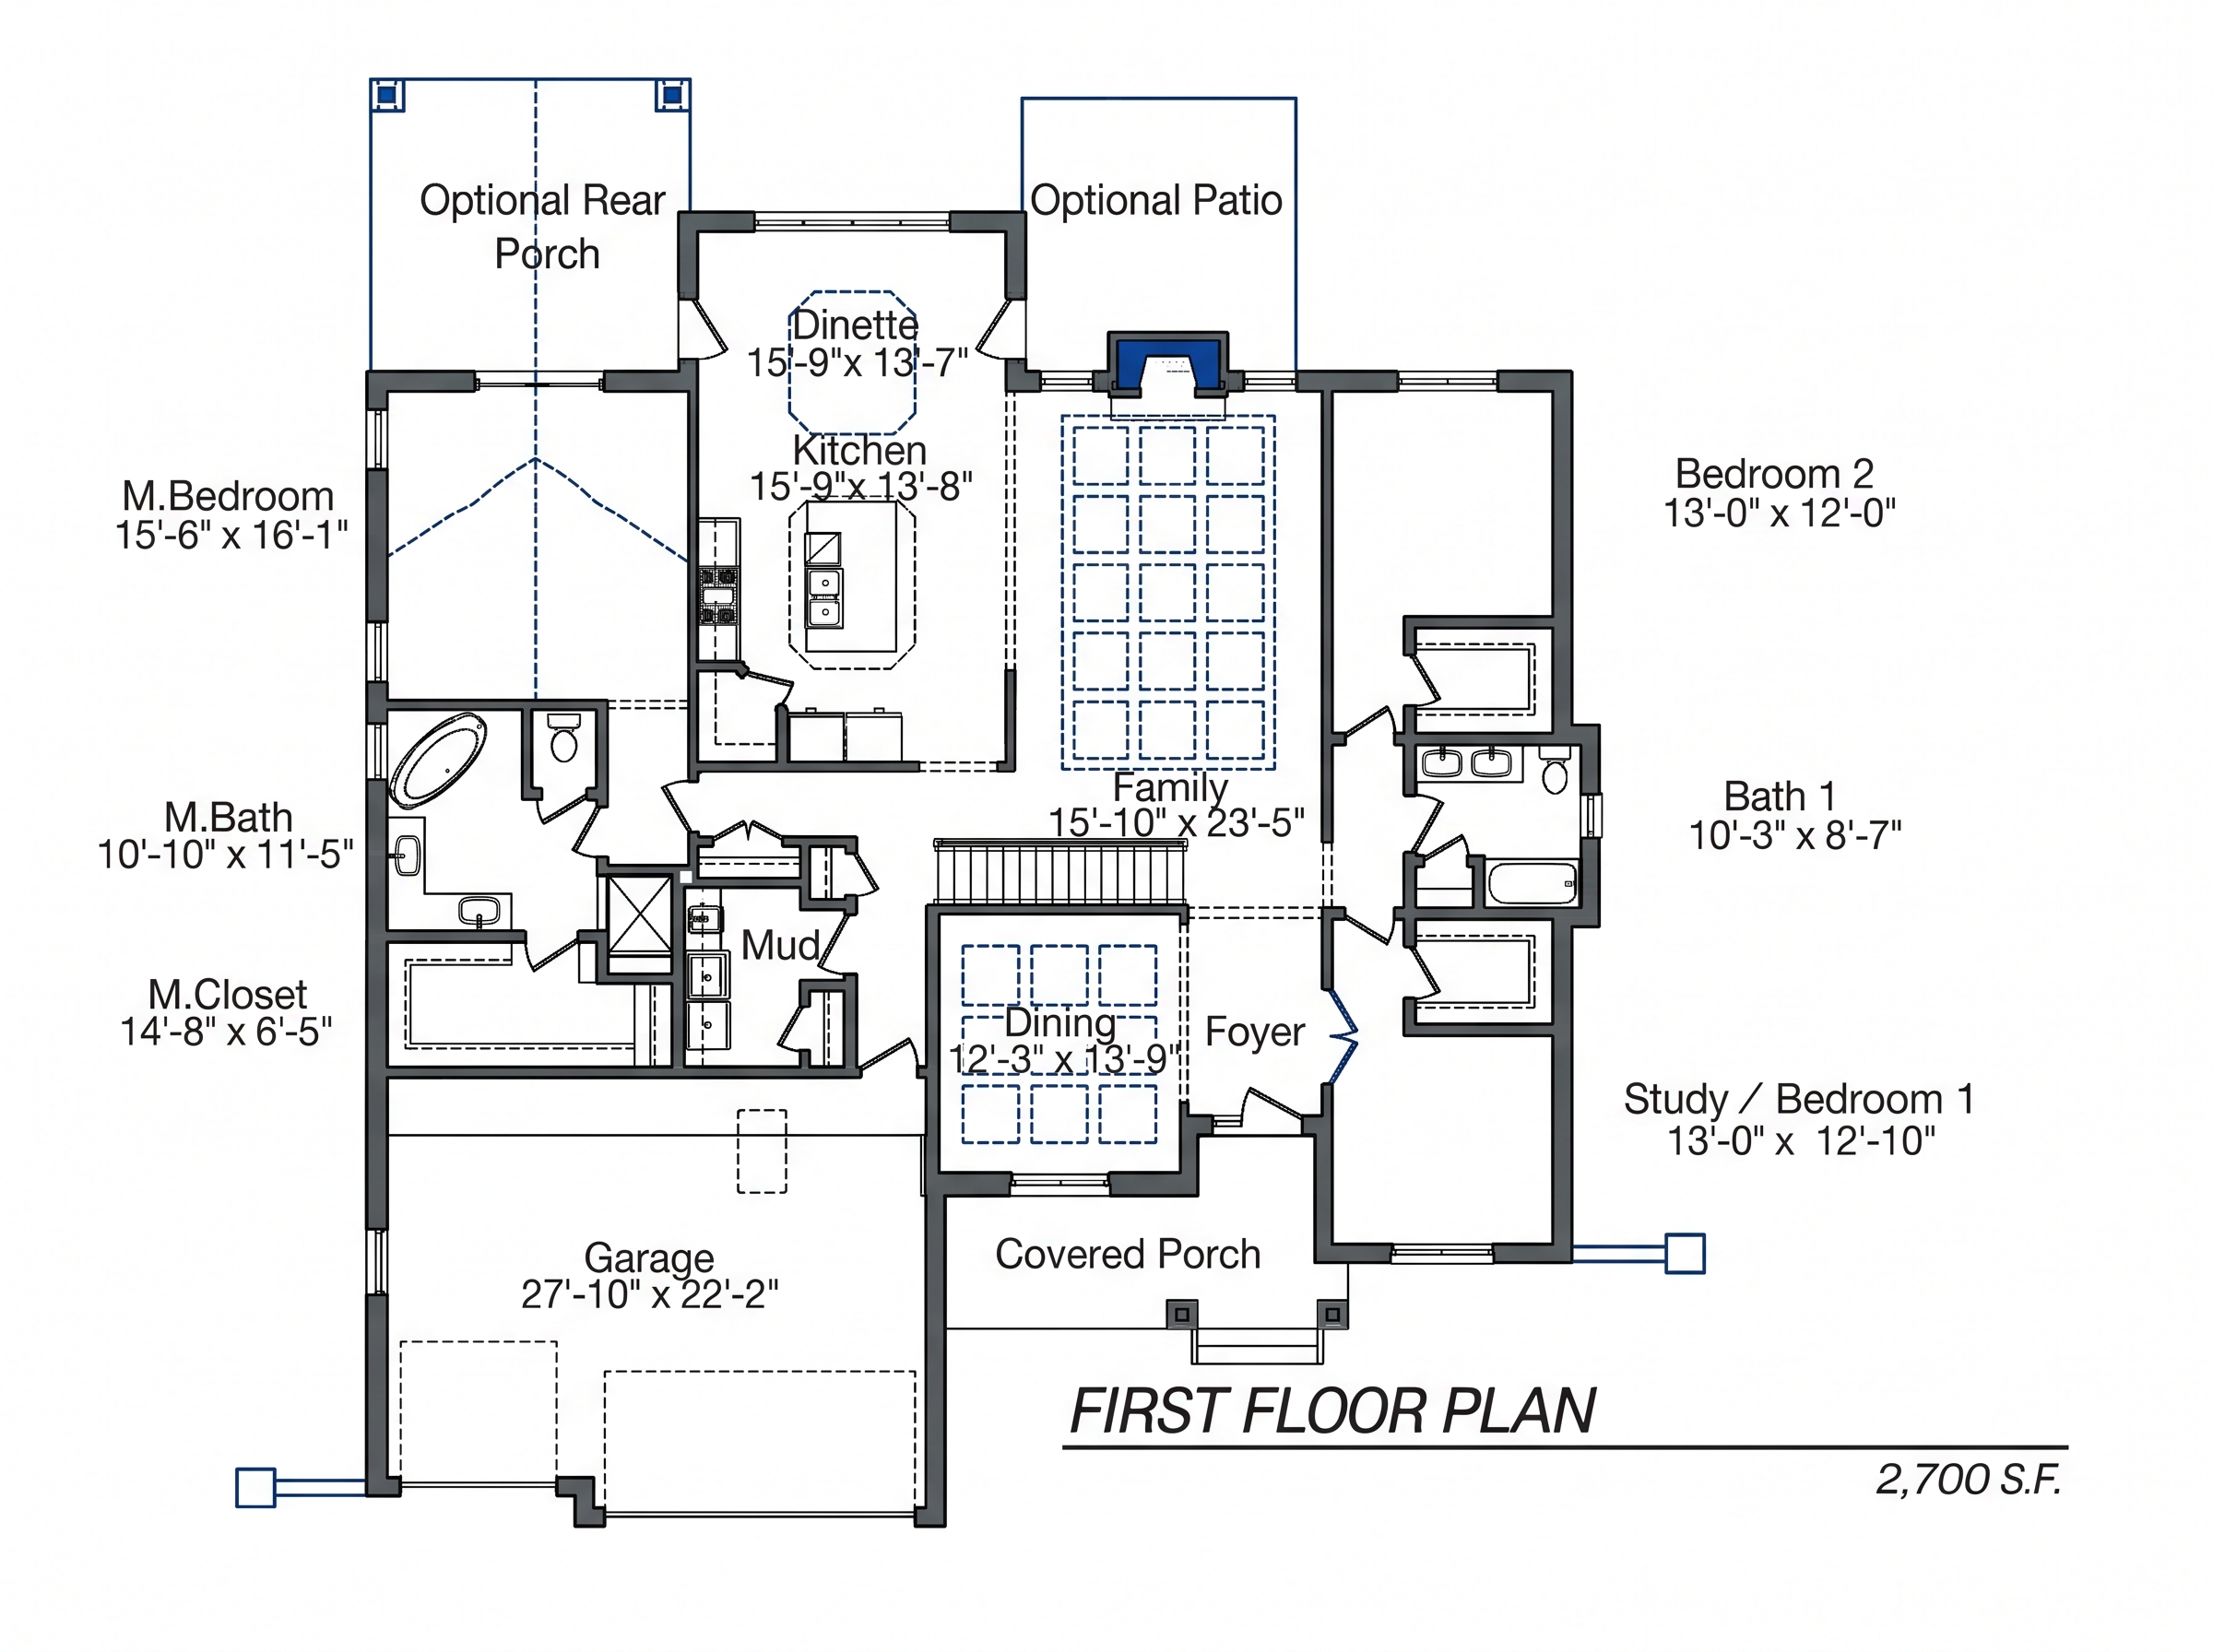
Grand Gathering Core: A central family room featuring a coffered ceiling flows into the gourmet island kitchen and sunlit dinette.
Secluded Primary Sanctuary: Tucked away on its own wing, the primary bedroom features direct access to an optional rear porch, a spa-inspired bath, and a massive walk-in closet.
Versatile Front Suite: A dedicated front room functions perfectly as a private remote-work study or a third bedroom.
Indoor-Outdoor Connectivity: Options for a covered rear porch and adjacent patio off the dinette.
Everyday Utility: Dedicated mudroom off the garage entry, formal dining room off the foyer, and a spacious 3-car garage.
Welcome to The Willow — a sophisticated 2,700-square-foot luxury ranch plan designed for gracious single-level living. Designed for seamless flow, ultimate main-floor convenience, and architectural refinement. Featuring a split-bedroom layout, high ceilings, and expansive outdoor porch options, this home delivers relaxed living without sacrificing style.