Putman Builders

Elevation A
Elevation B

THE SYCAMORE

3,000 SQ. FT.   |   4 BEDS   |   2.5 BATHS   |   3-CAR GARAGE

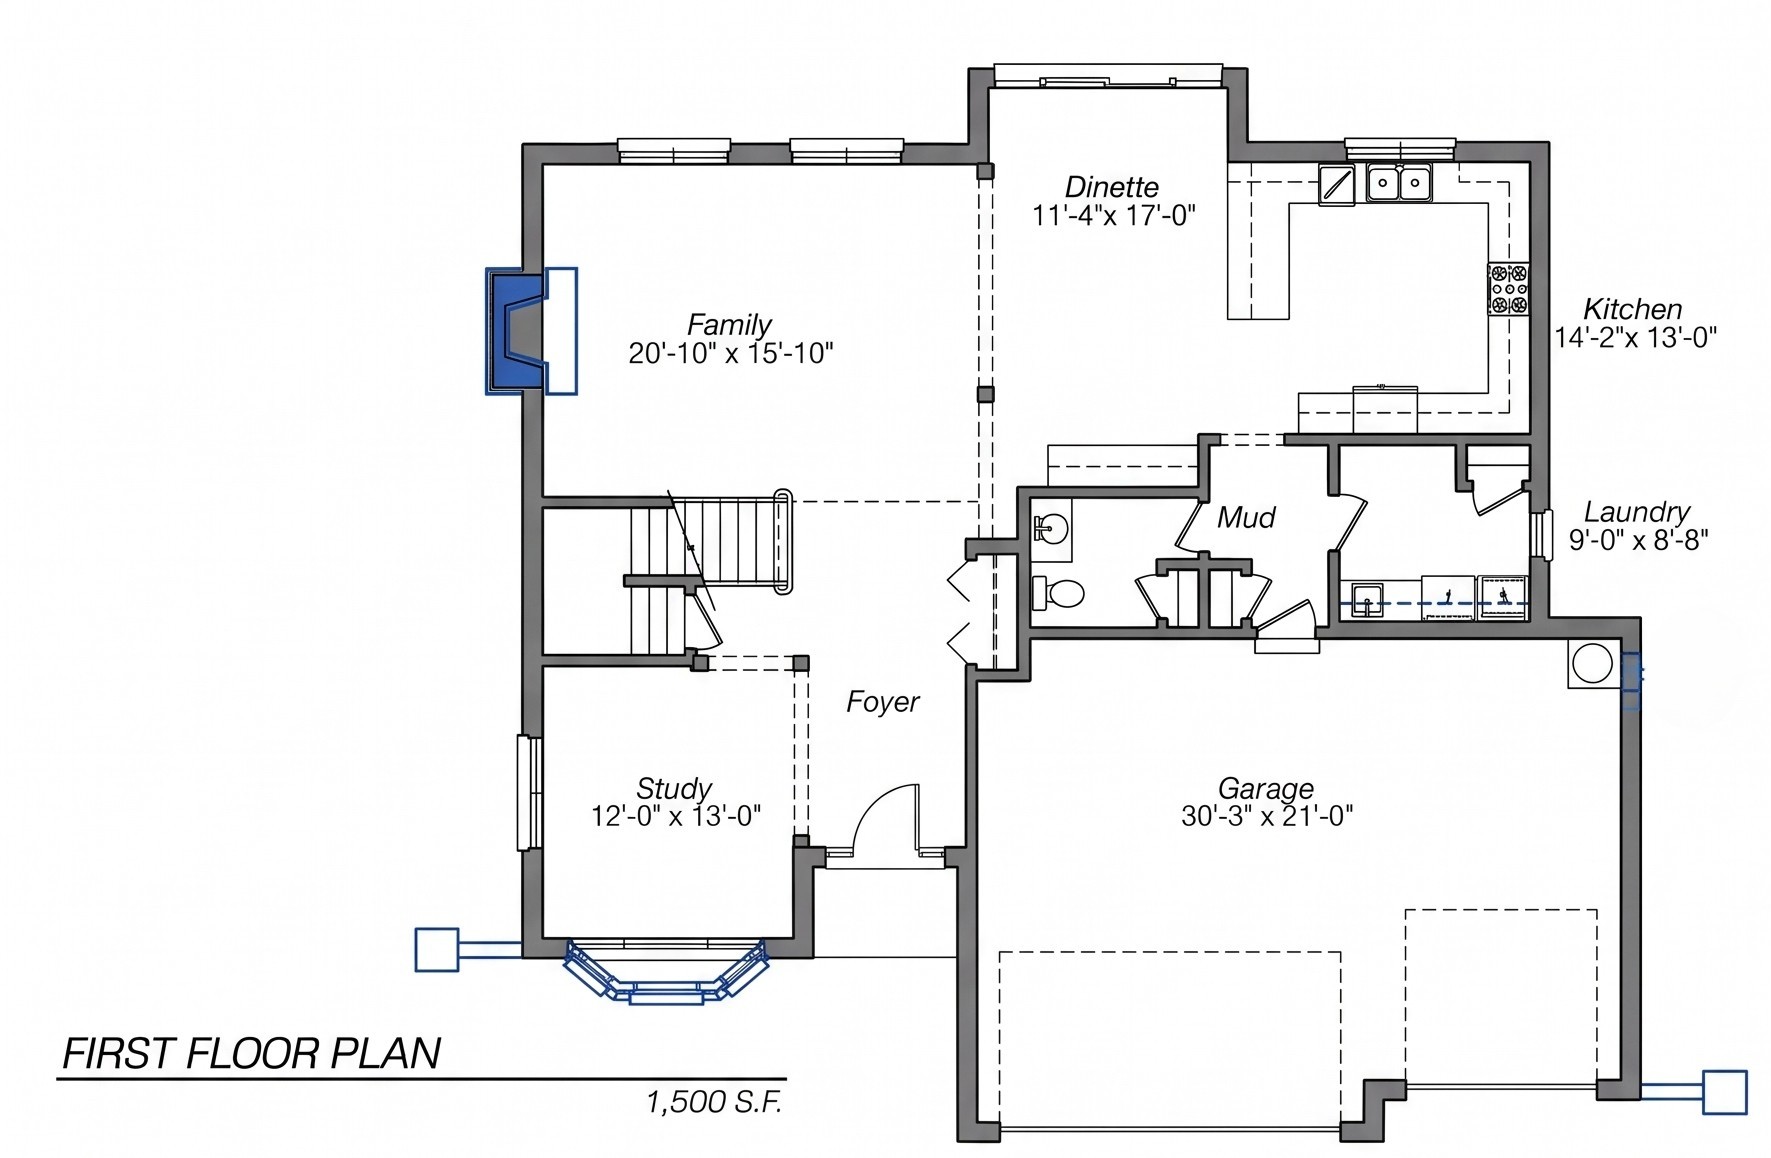
  • Dedicated Front Study: Quiet home office highlighted by a prominent bay window.
  • Spacious Family Room: Central gathering space with a focal exterior-wall fireplace.
  • Gourmet Island Kitchen & Dinette: Extended workspace with breakfast peninsula flowing into an expansive dinette.
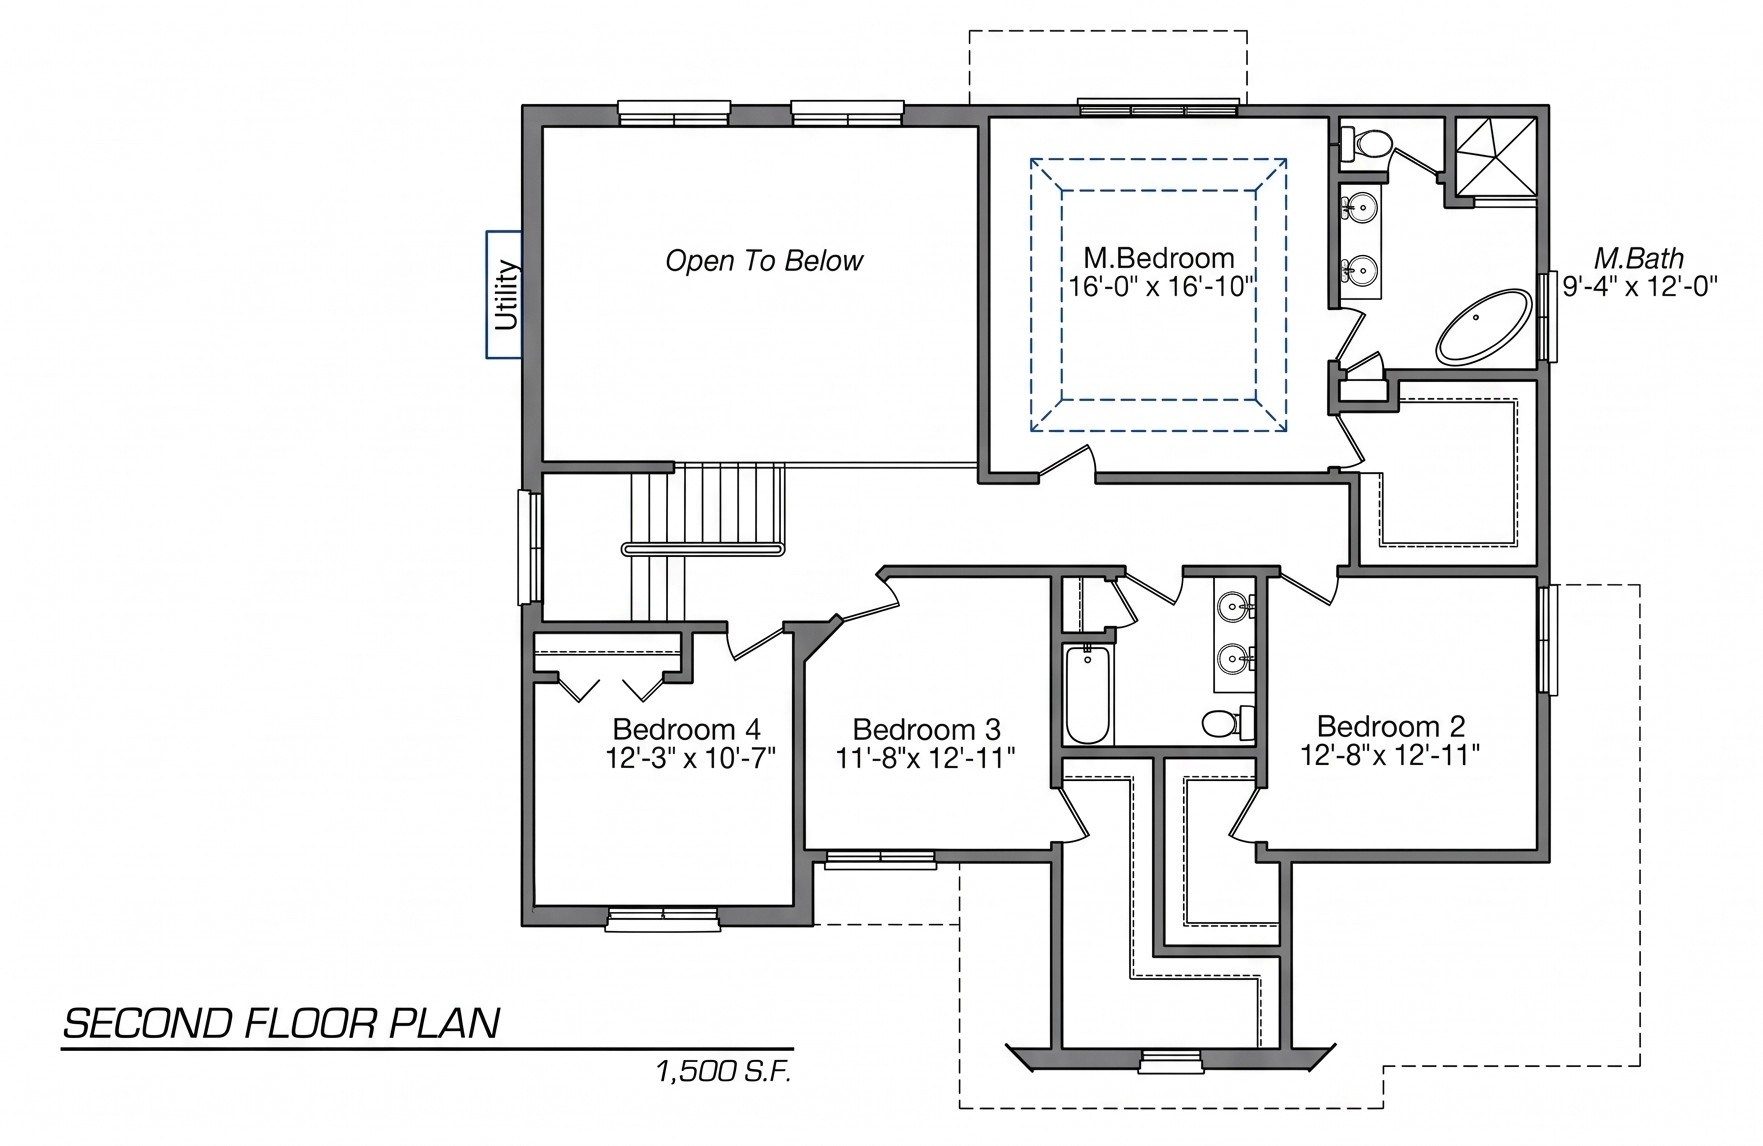
  • Dramatic Open Overlook: Two-story open-to-below gallery framing the staircase and living area below.
  • Primary Luxury Suite: Owner’s retreat featuring architectural tray ceilings, walk-in closet, and 5-piece bath.
  • Functional Mudroom & Laundry: Dedicated drop zone connecting the 3-car garage, powder bath, and separate laundry room.

Welcome to The Sycamore – a home that strikes an ideal balance between everyday family function and architectural elegance across 3,000 square feet of finished living space. Built with an even 1,500-square-foot split between the main and upper levels, this plan features a dedicated work-from-home study, a wide-open entertaining core, and an expansive 3-car garage. The upper story centers around a dramatic open overlook and hosts four spacious bedrooms, highlighted by a private primary retreat with a spa-inspired bath.

INTERESTED IN BUILDING THE SYCAMORE?