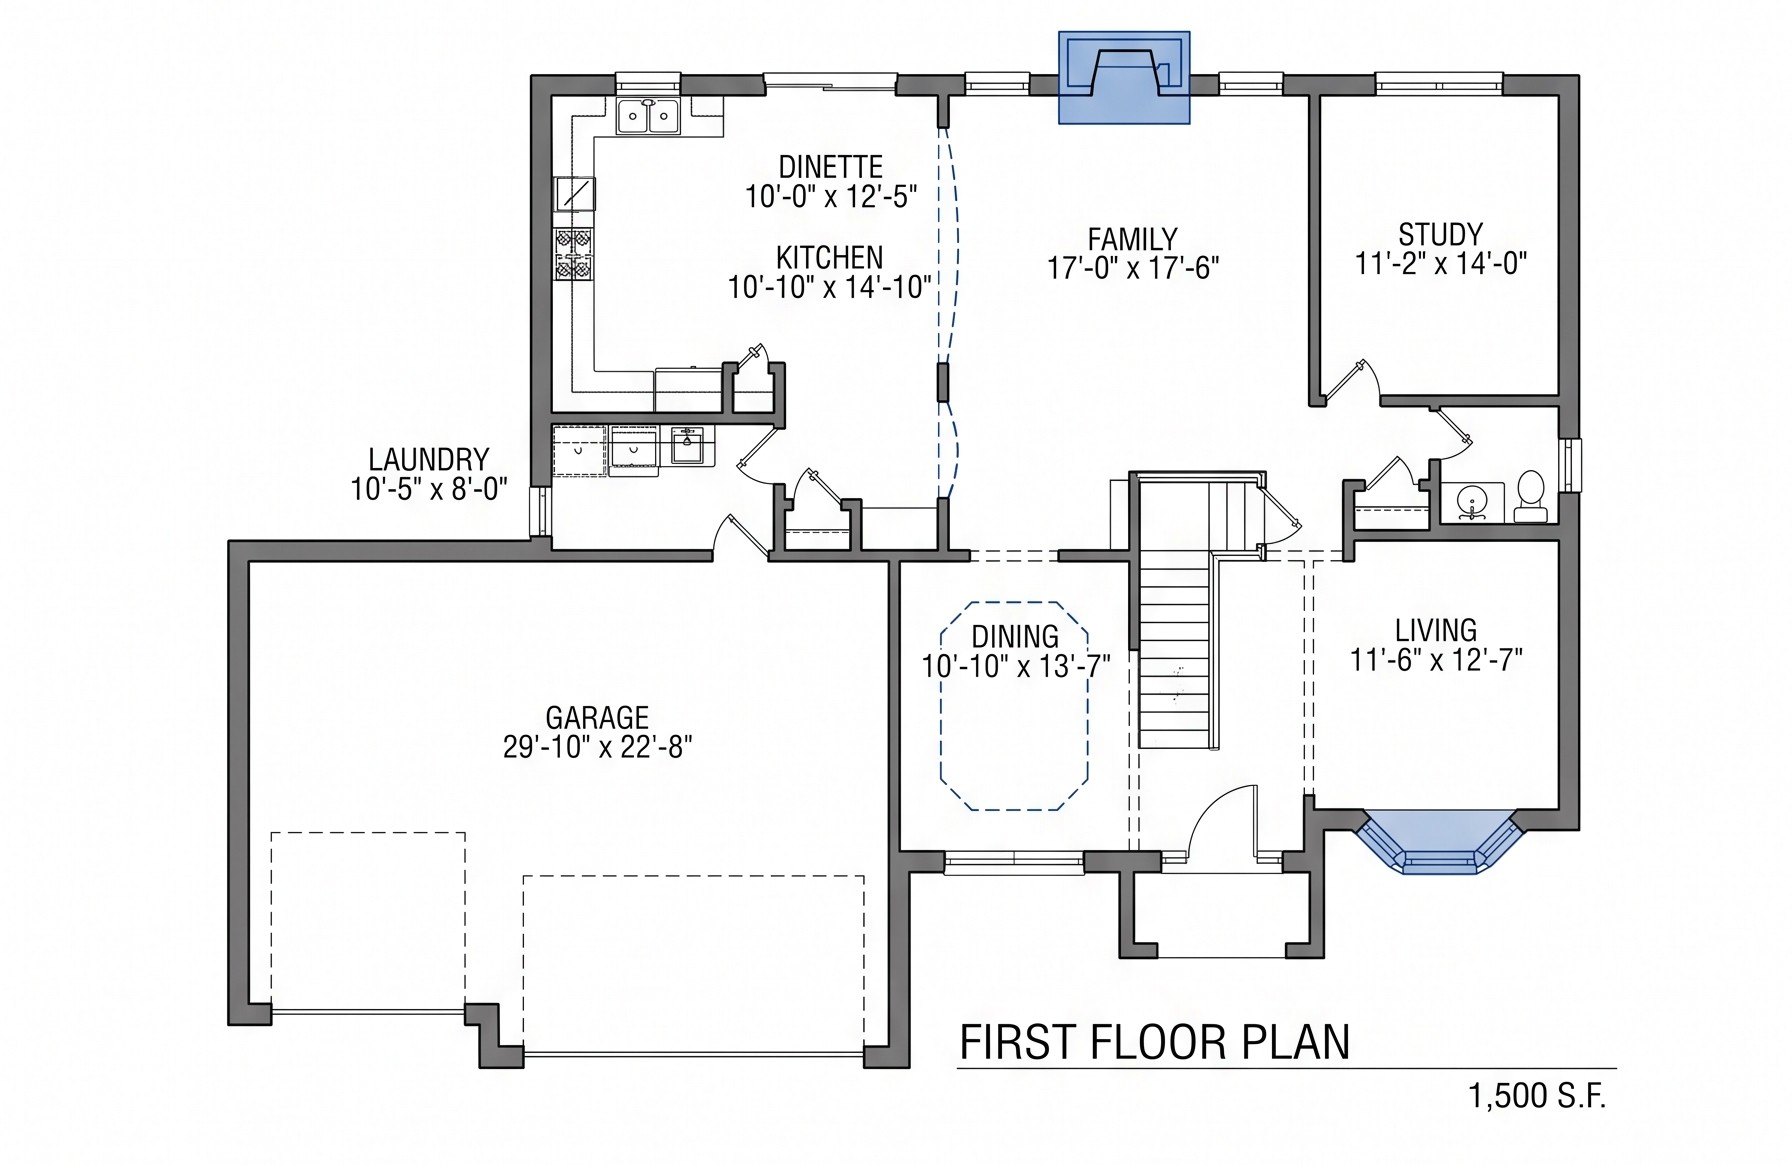
Dedicated Work & Formal Living: Main-level rear study plus front formal living room.
Open Gathering Core: Central family room with fireplace flowing into the dinette and island kitchen.
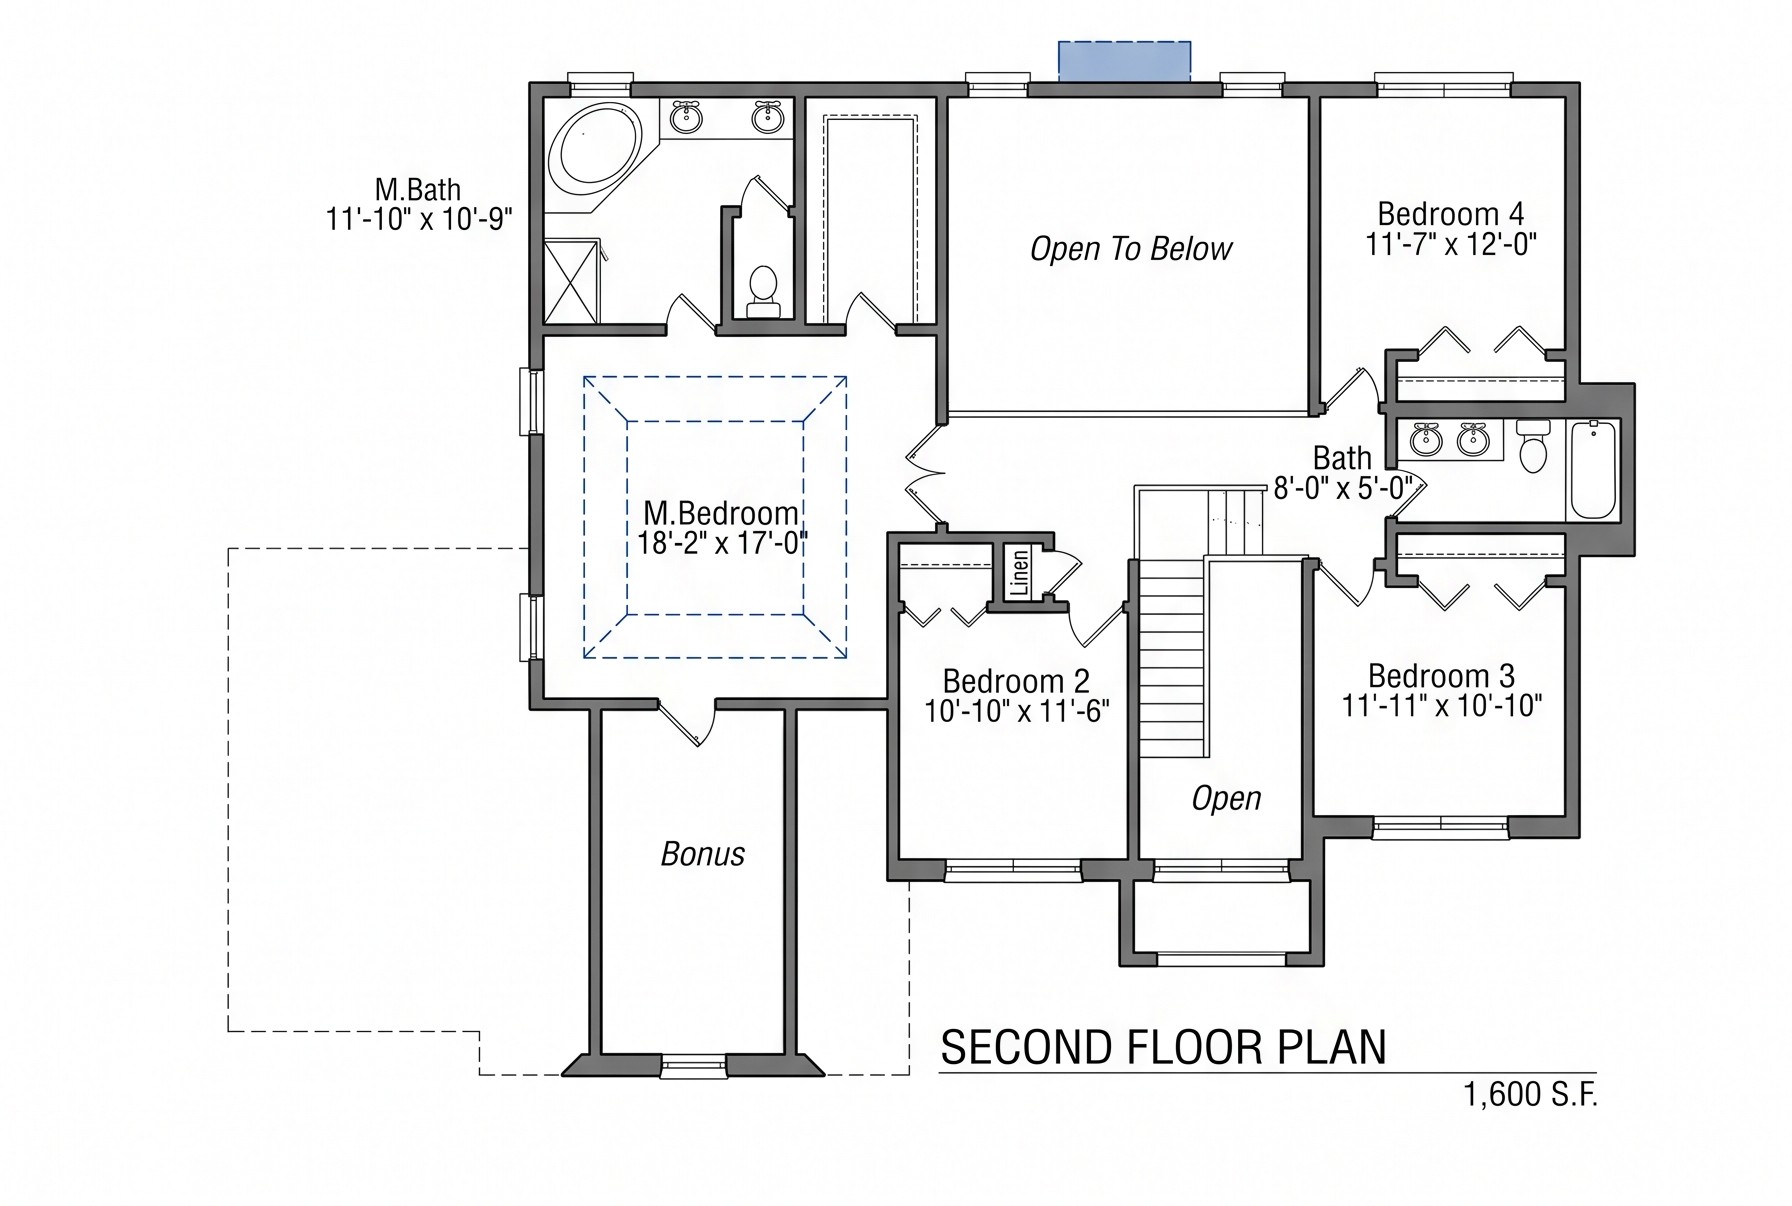
Primary Luxury Suite: Sprawling bedroom with architectural tray ceiling, deep soaking tub, and walk-in wardrobe.
Upper Open Overlook & Bonus Space: Dramatic open-to-below view over the foyer plus an optional expansive finished bonus room.
Everyday Laundry & Drop Zone: Dedicated main-floor laundry connecting directly from the 3-car garage.
Welcome to The Meadow – A Perfect Balance of Classic Formality and Modern Everyday Comfort. Designed to adapt effortlessly to growing families and gracious entertaining across 3,100 square feet of finished space. Featuring a bright main floor with dedicated formal and remote-work areas, an open-concept kitchen and family room, and a second story complete with four private bedrooms and flexible bonus space, this home represents timeless craftsmanship tailored for modern living.