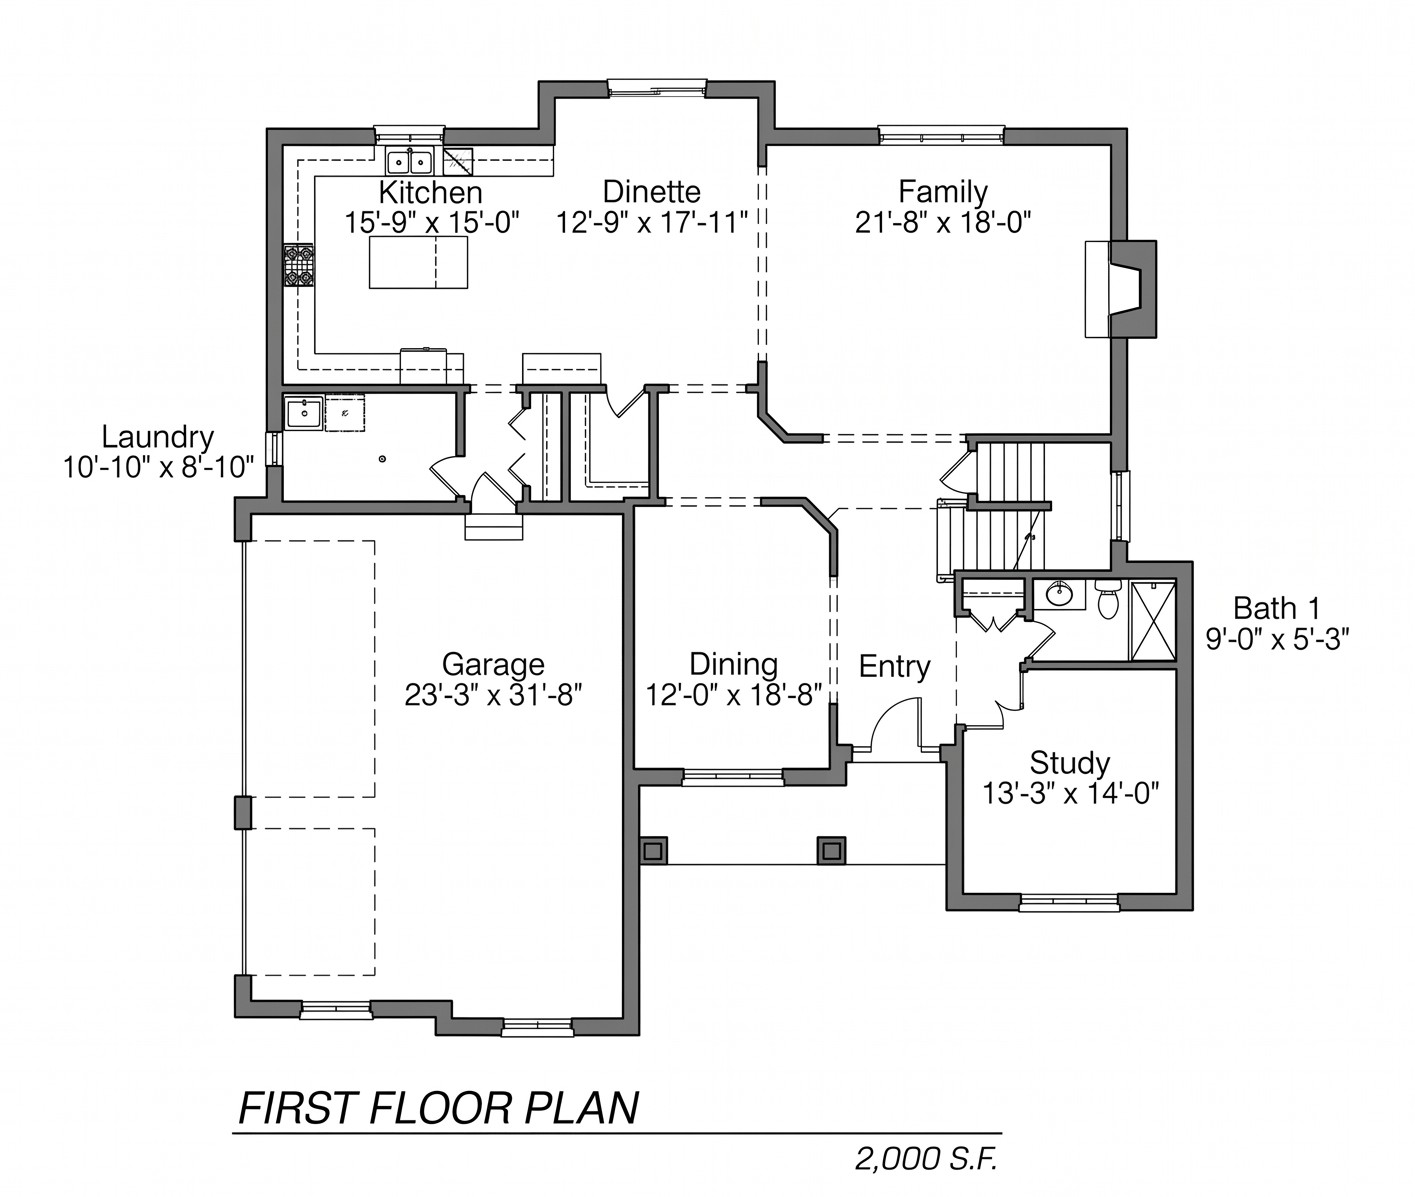
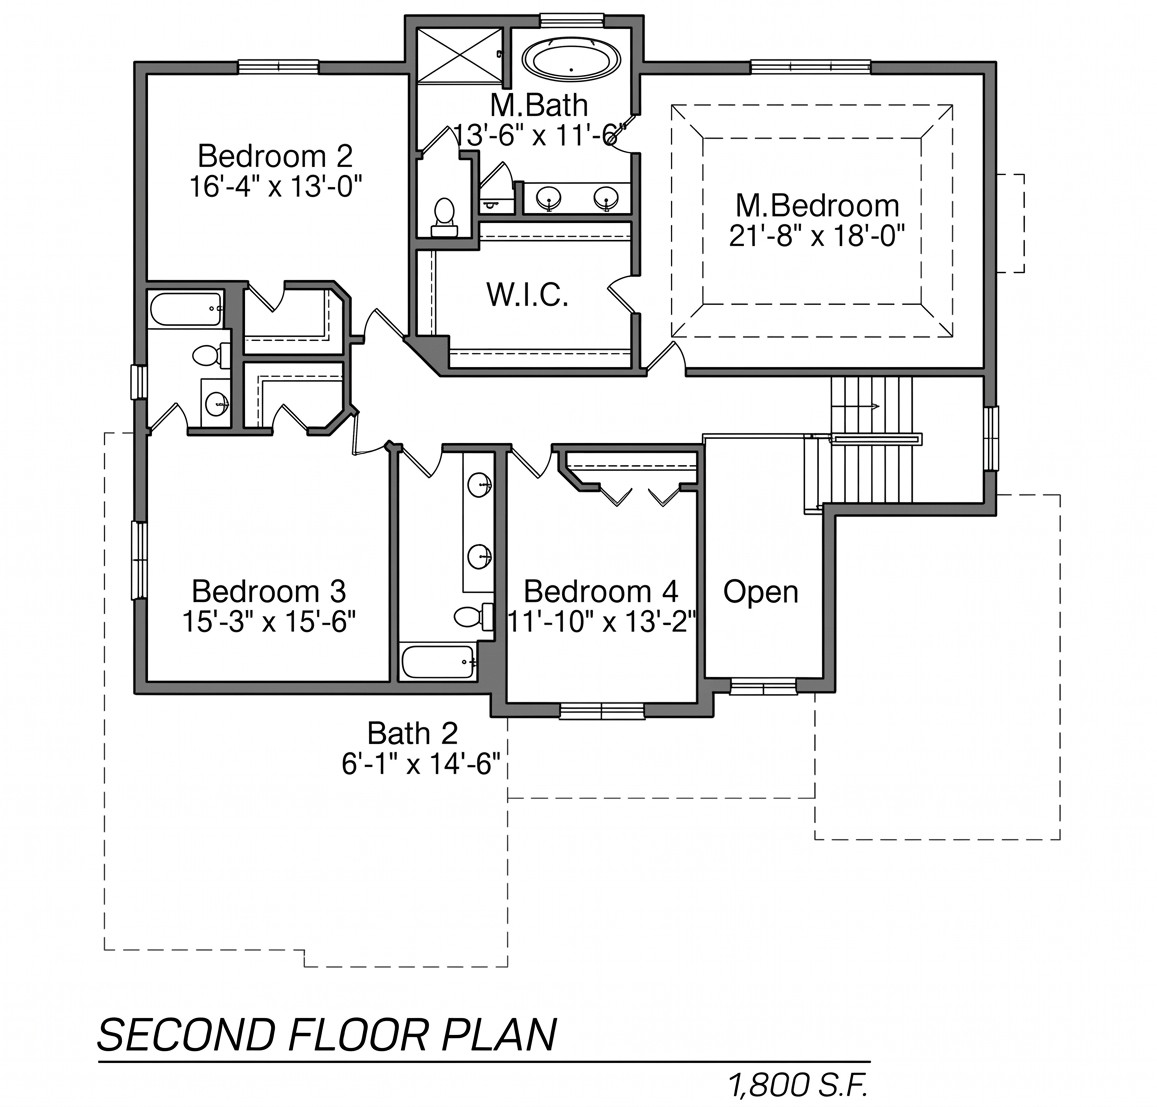
Soaring Main Living Core: Grand family room with a focal fireplace and seamless flow into the dinette.
Chef’s Island Kitchen: Gourmet workspace with prep island, walk-in pantry, and adjoining sunlit dinette.
Main-Floor Guest Suite / Study: Private study with immediate access to adjacent Bath 1.
Executive Primary Sanctuary: Palatial owner’s retreat with tray ceiling, massive walk-in closet, and spa bath.
Second-Floor Open Foyer Overlook: Airy open-to-below view connecting both levels.
Expansive Laundry Suite: Dedicated main-floor laundry room and mudroom entry from the garage.
Welcome to The Maple – expansive proportions with a thoughtful layout across 3,800 square feet of finished living space. Designed for families who value open entertaining and multi-generational flexibility, this plan offers a main-floor study with a full bath, a cavernous great room, and an upper-level owner’s retreat that spans over 21 feet. The Maple delivers both everyday utility and curb appeal.