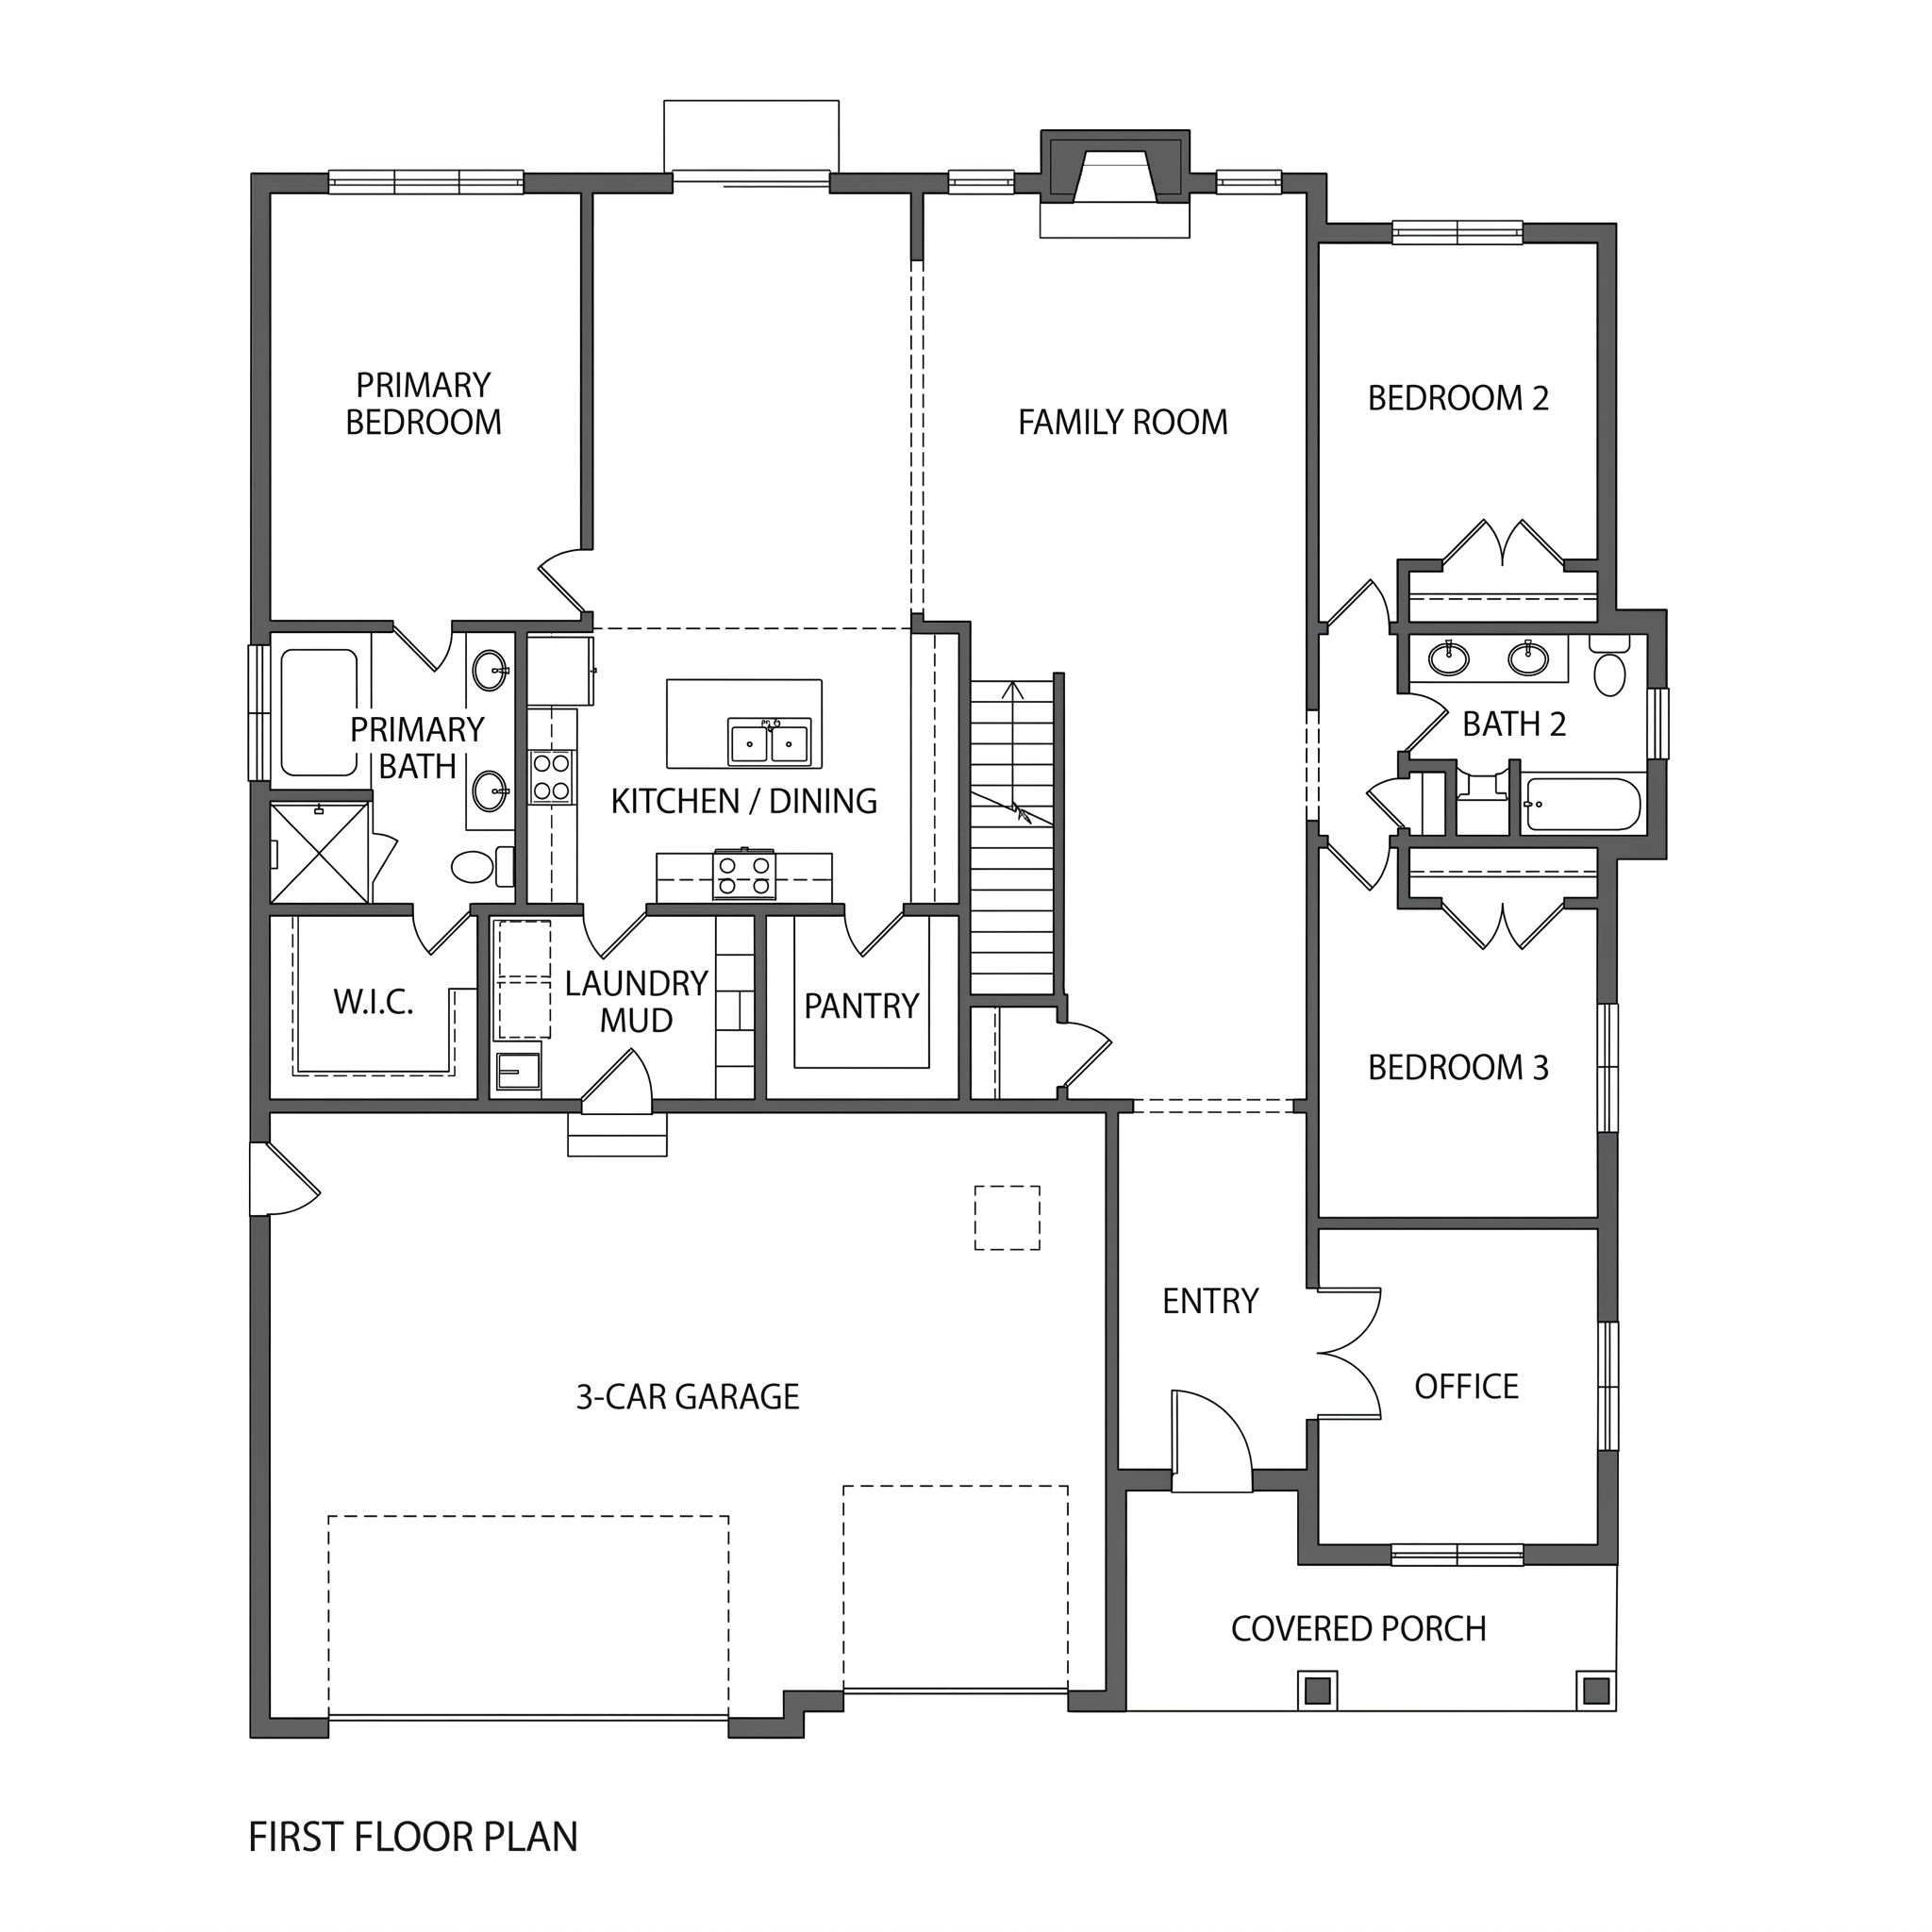
Split-Bedroom Layout: Ultimate privacy with the primary retreat isolated from secondary bedrooms.
Dedicated Front Office: Secluded work-from-home study directly off the covered foyer.
Open Entertaining Core: Expansive central family room with a fireplace, open dining, and chef’s island kitchen.
Walk-In Scullery Pantry: Oversized walk-in food prep and storage pantry.
Owner’s Luxury Suite: 5-piece primary bath with dual vanities, soaking tub, walk-in shower, and direct-access walk-in closet.
Everyday Mudroom & Drop Zone: Dedicated laundry and mudroom entry connecting directly from the garage.
Welcome to The Haven – designed for homeowners who value privacy, open entertaining, and daily functional ease. Built around an intelligent split-bedroom concept, this single-level plan provides total seclusion for the primary wing while keeping the great room, gourmet kitchen, and rear covered porch at the center of family life. Complete with a dedicated work-from-home office, a walk-in pantry, and an integrated drop-zone mudroom, every square foot is optimized for modern convenience.