Main-Level Primary Suite: Optional Tray-ceiling bedroom with walk-in closet and spa bath.
Open-Concept Living: Central family room flowing into the kitchen and dinette.
Flexible Work & Dining: Dedicated front study and formal dining room.
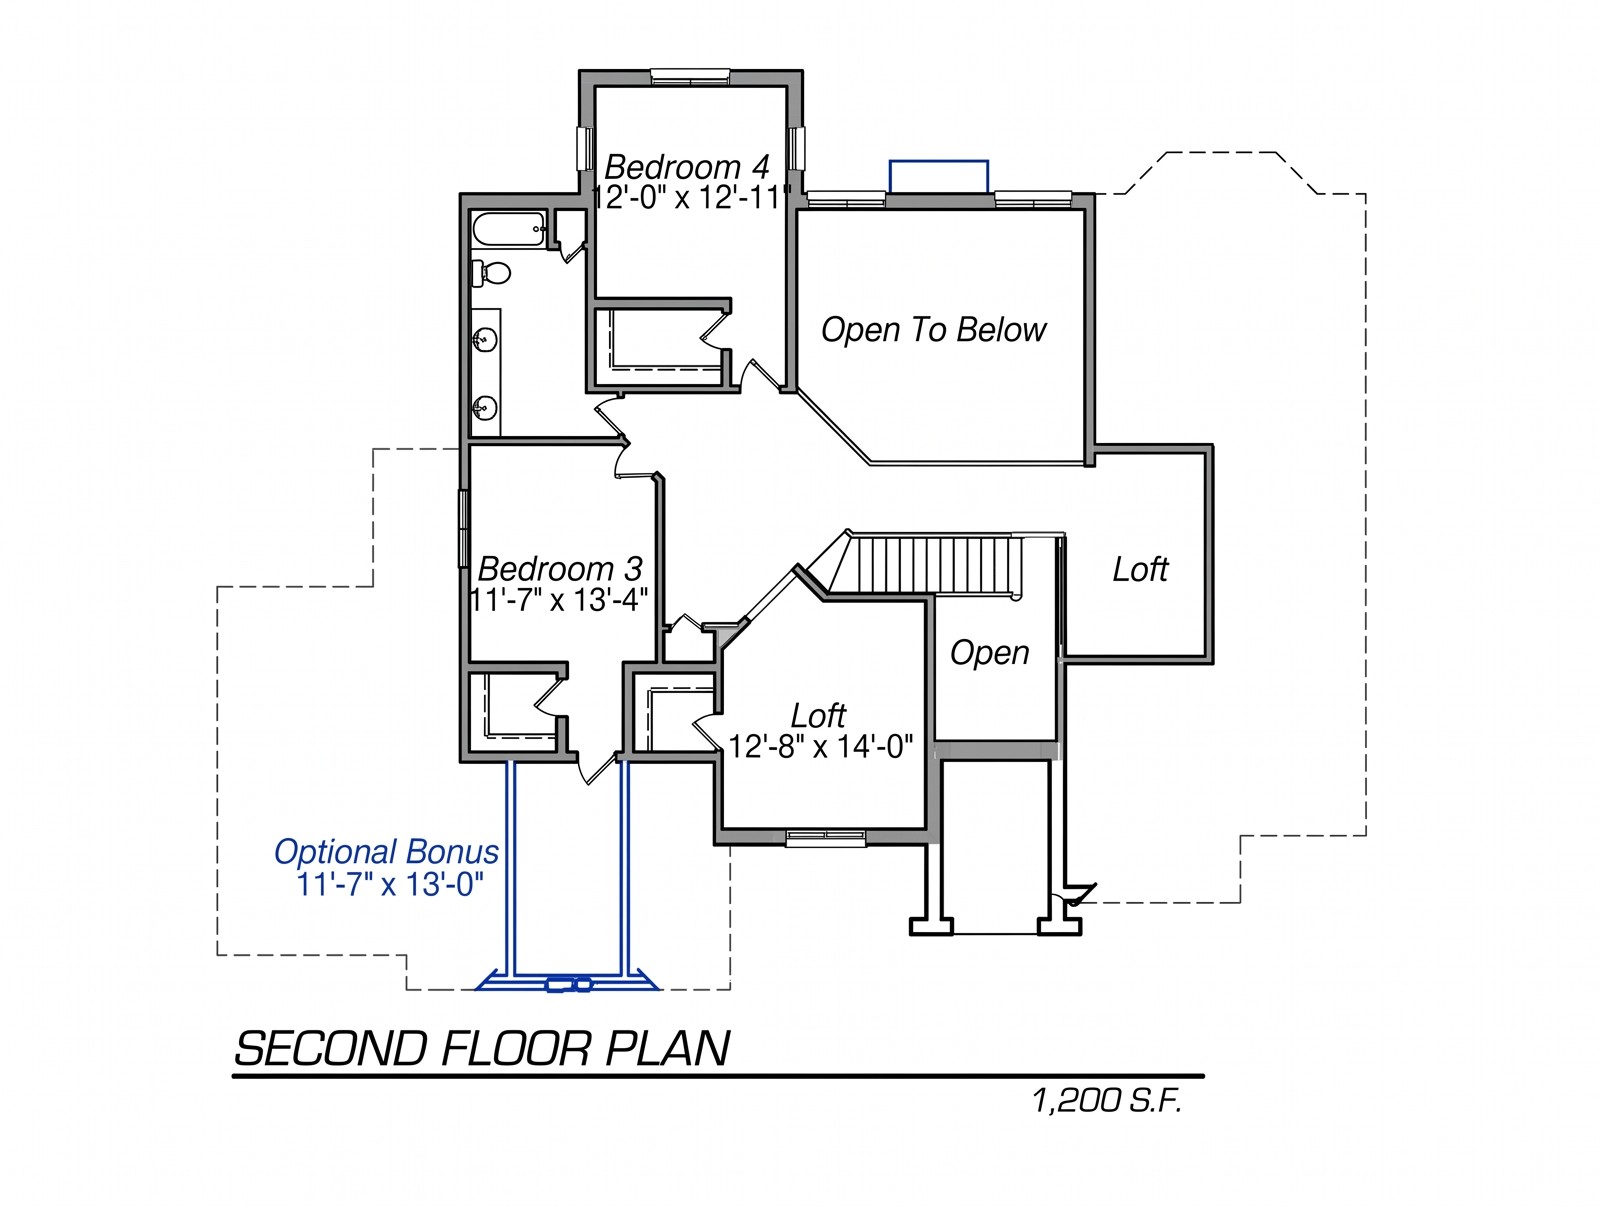
Spacious Upper Loft: Central second-floor living space plus optional bonus room.
Welcome to The Aspen – a thoughtfully balanced 3,200 sq. ft. two story home crafted for modern living. Designed with an open family gathering space, private main-floor retreat, versatile second-story loft, and customizable exterior elevations.