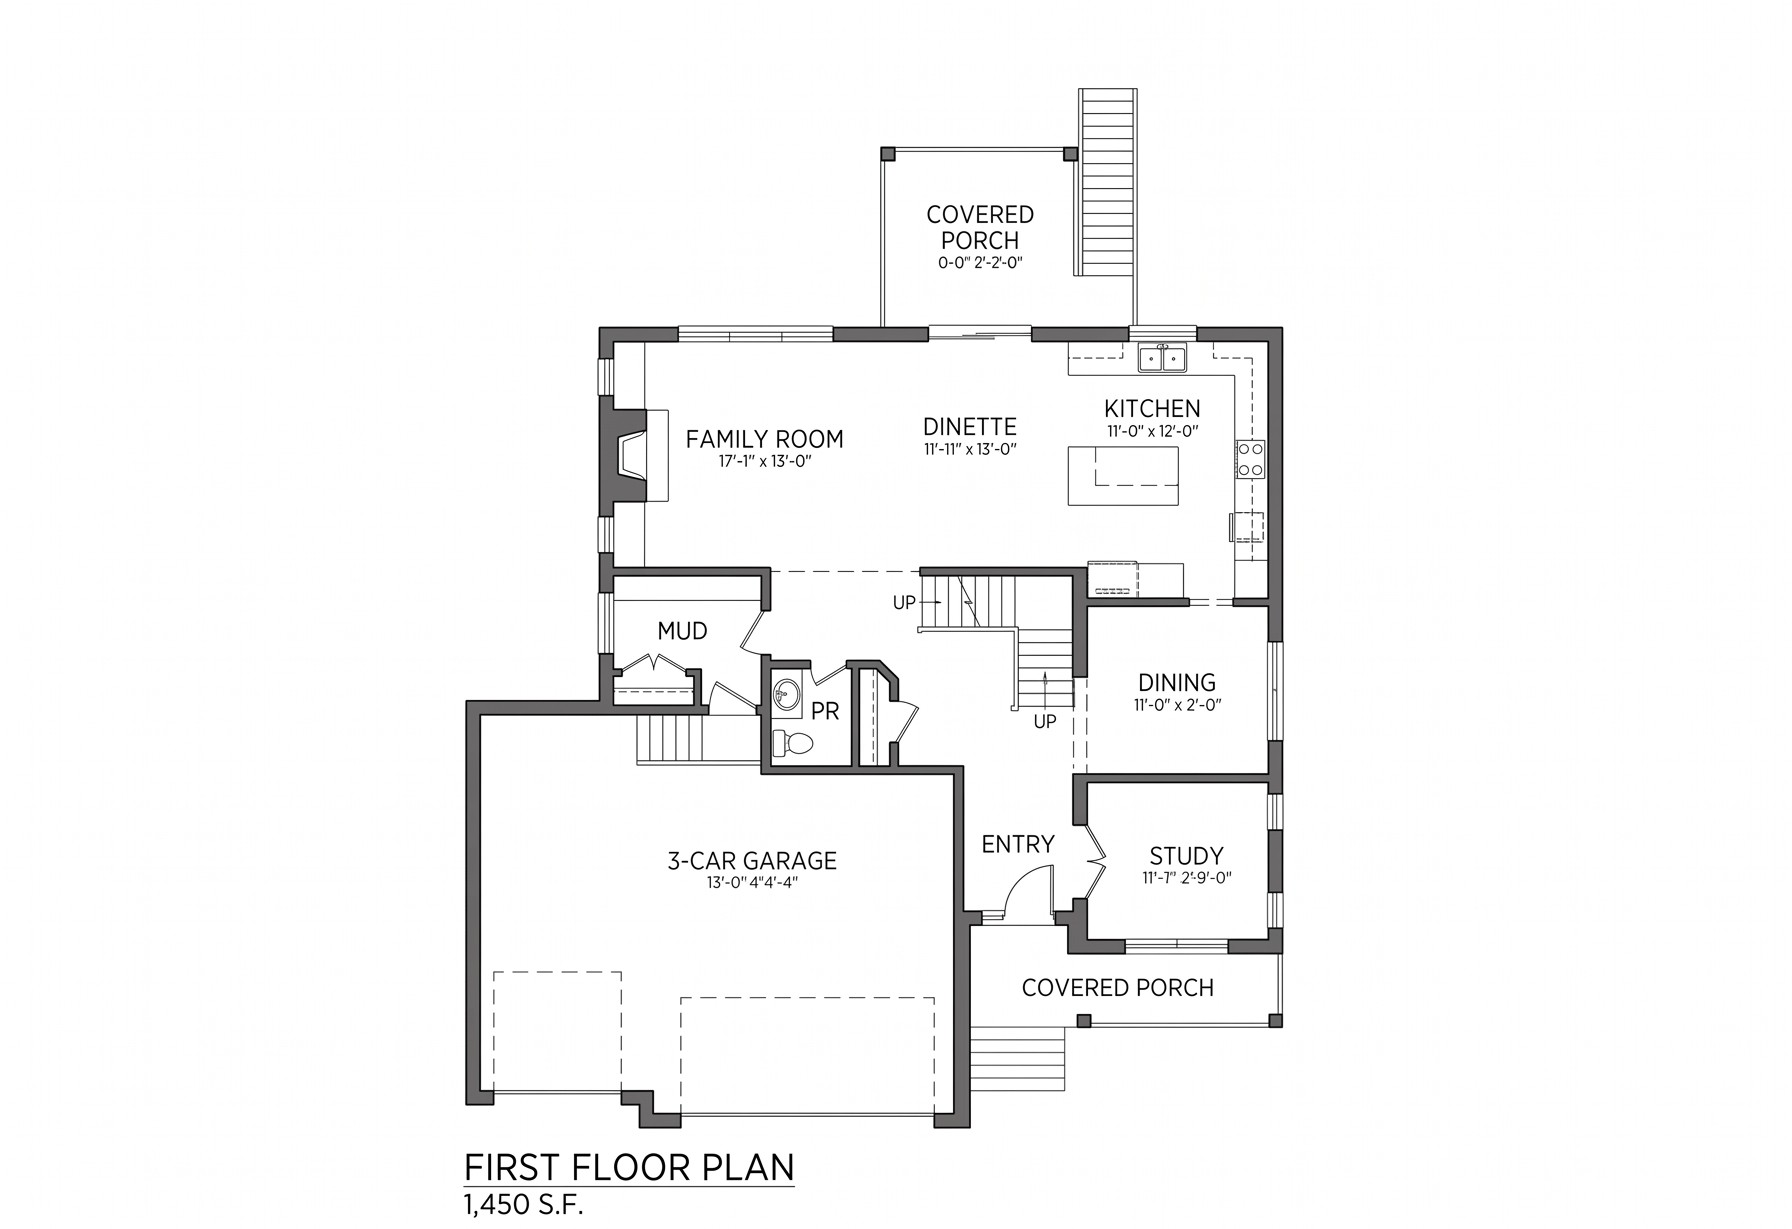
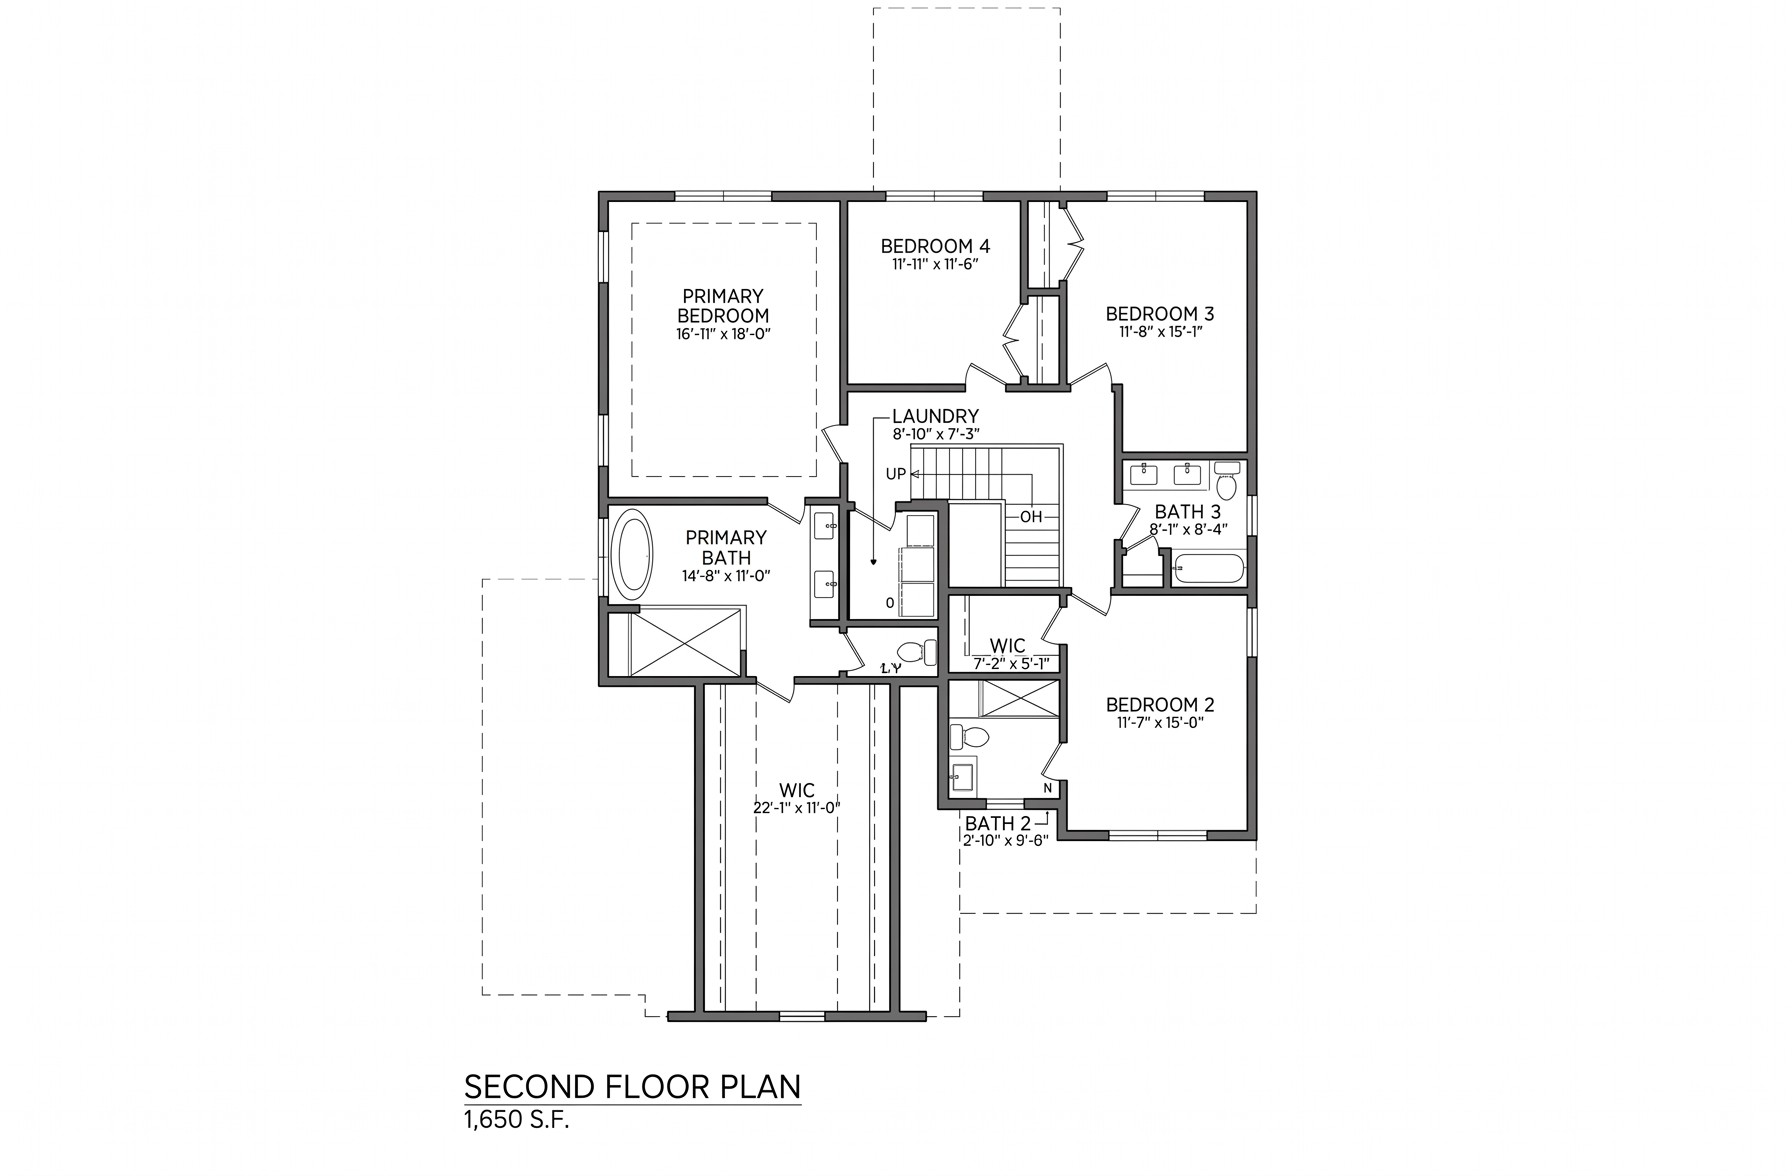
Modern Two-Story Layout: 3,500 sq. ft. of finished living area with walkout basement capability.
Main-Floor Entertaining & Office: Open-concept family room, chef’s kitchen, dinette, formal dining, and dedicated study.
All-Upper Bedroom Level: All 4 bedrooms are on the second floor, including a primary suite with spa bath and expansive walk-in closet.
Second-Floor Laundry: Centrally located among bedrooms for maximum convenience.
Covered Outdoor Living: Rear covered porch directly accessible from the dinette.
Welcome to The Birch – a premium 3,500 sq. ft. two-story home designed for growing families and modern living. Featuring an expansive open-concept main floor, private work-from-home study, rear covered porch, and four spacious second-story bedrooms paired with upper-level laundry.