Village of Burns Harbor
Lot 201
The Driftwood
Burns Harbor, IN
Coming Soon
$350,000
3 bed
2.5 bath
1,409 sqft.

Village of Burns Harbor
Lot 201
Coming Soon
3 bed
2.5 bath
1,409 sqft.
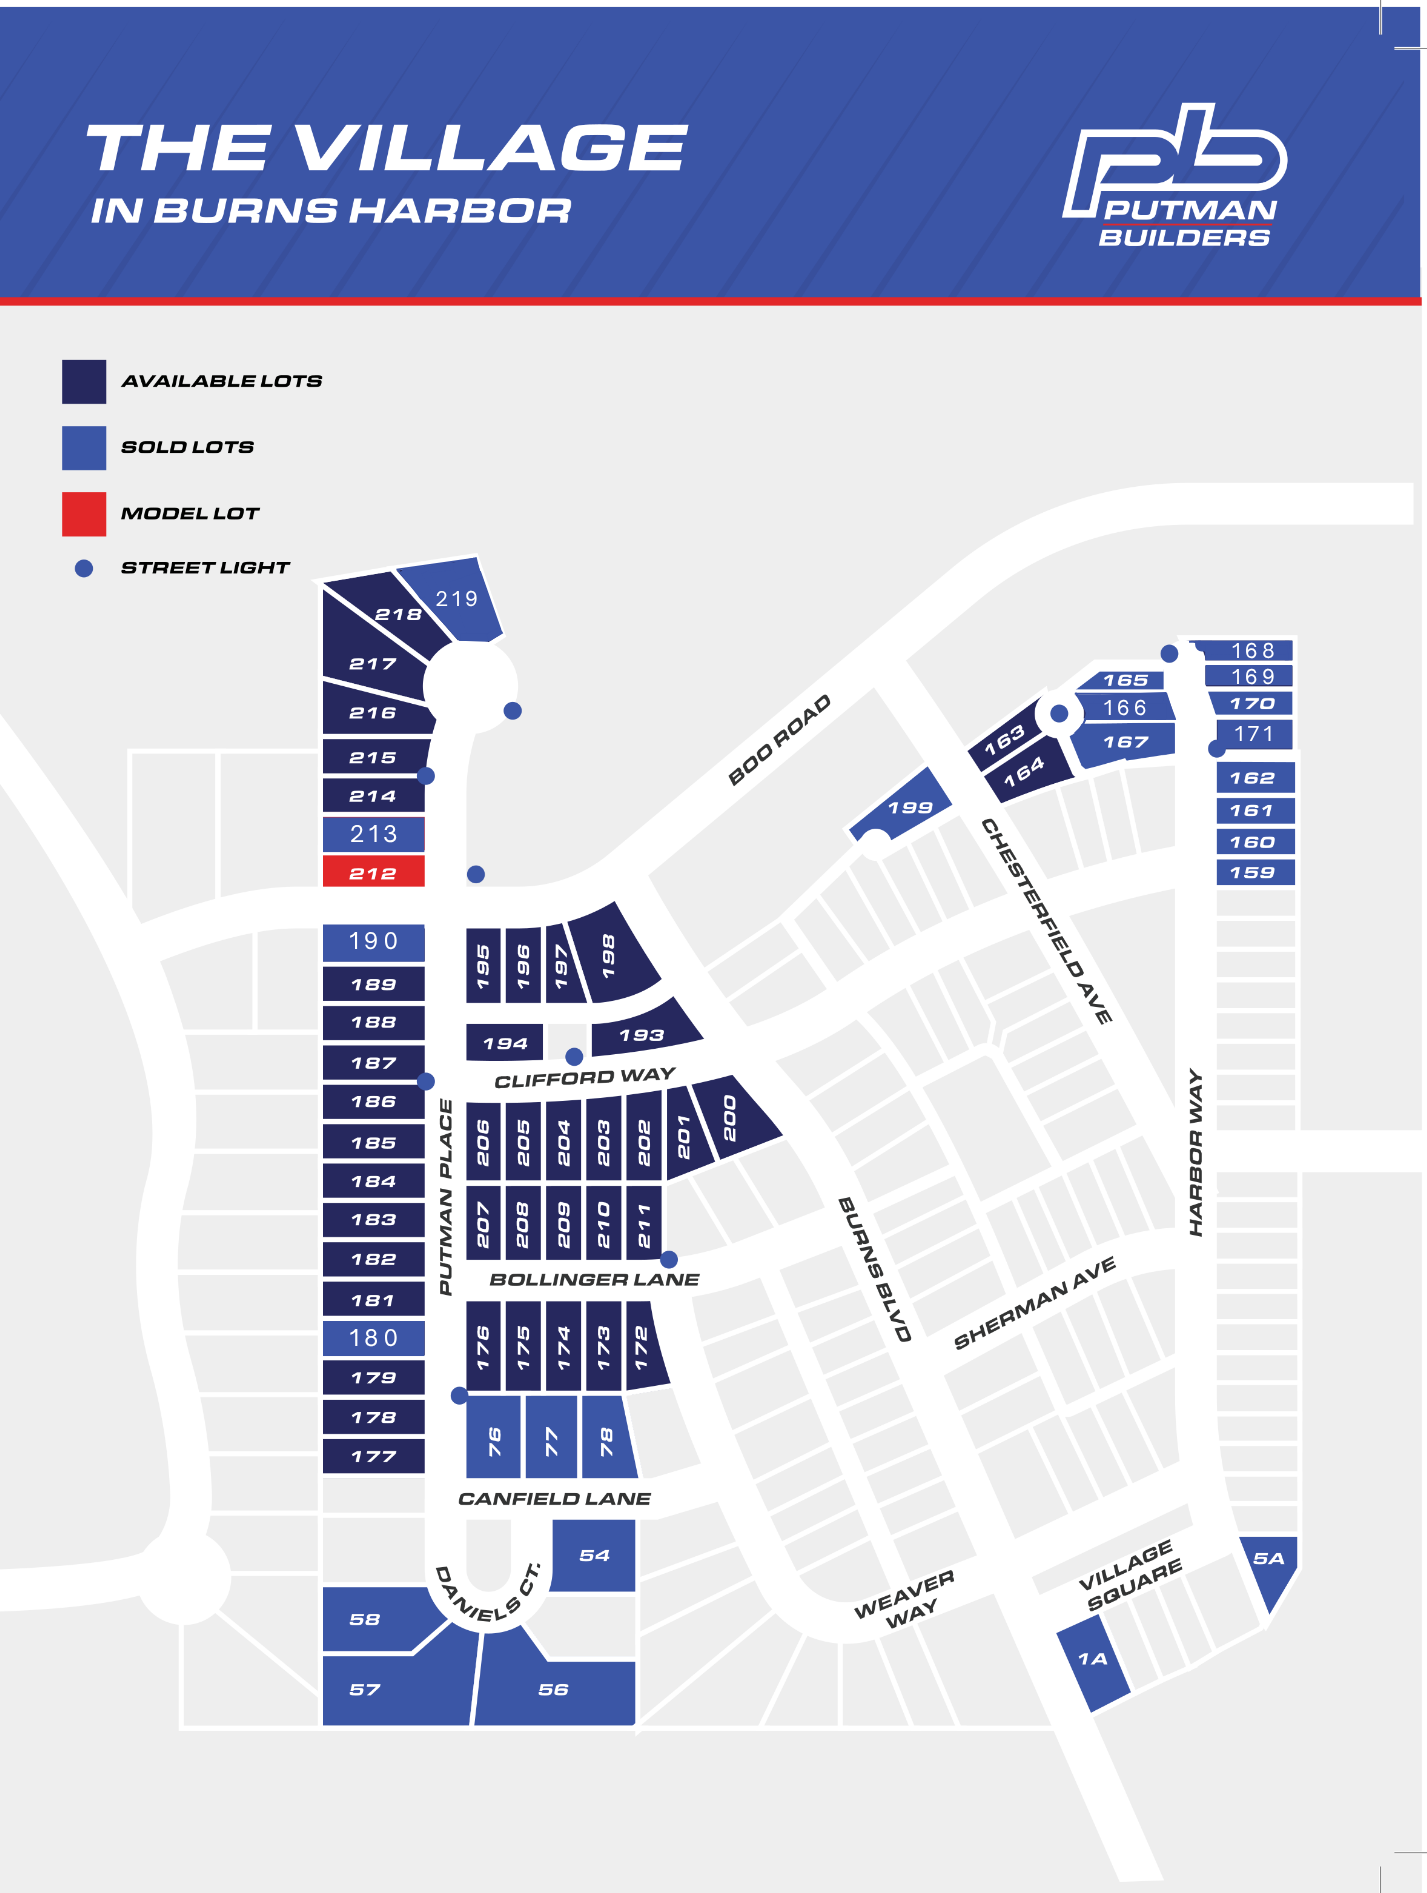
The Village in Burns Harbor is a unique neighborhood that focuses on community building and interaction. There are several parks, a pond, a community garden, and monthly POA sponsored community events. Each home here is eco friendly, distinct, and cohesive.
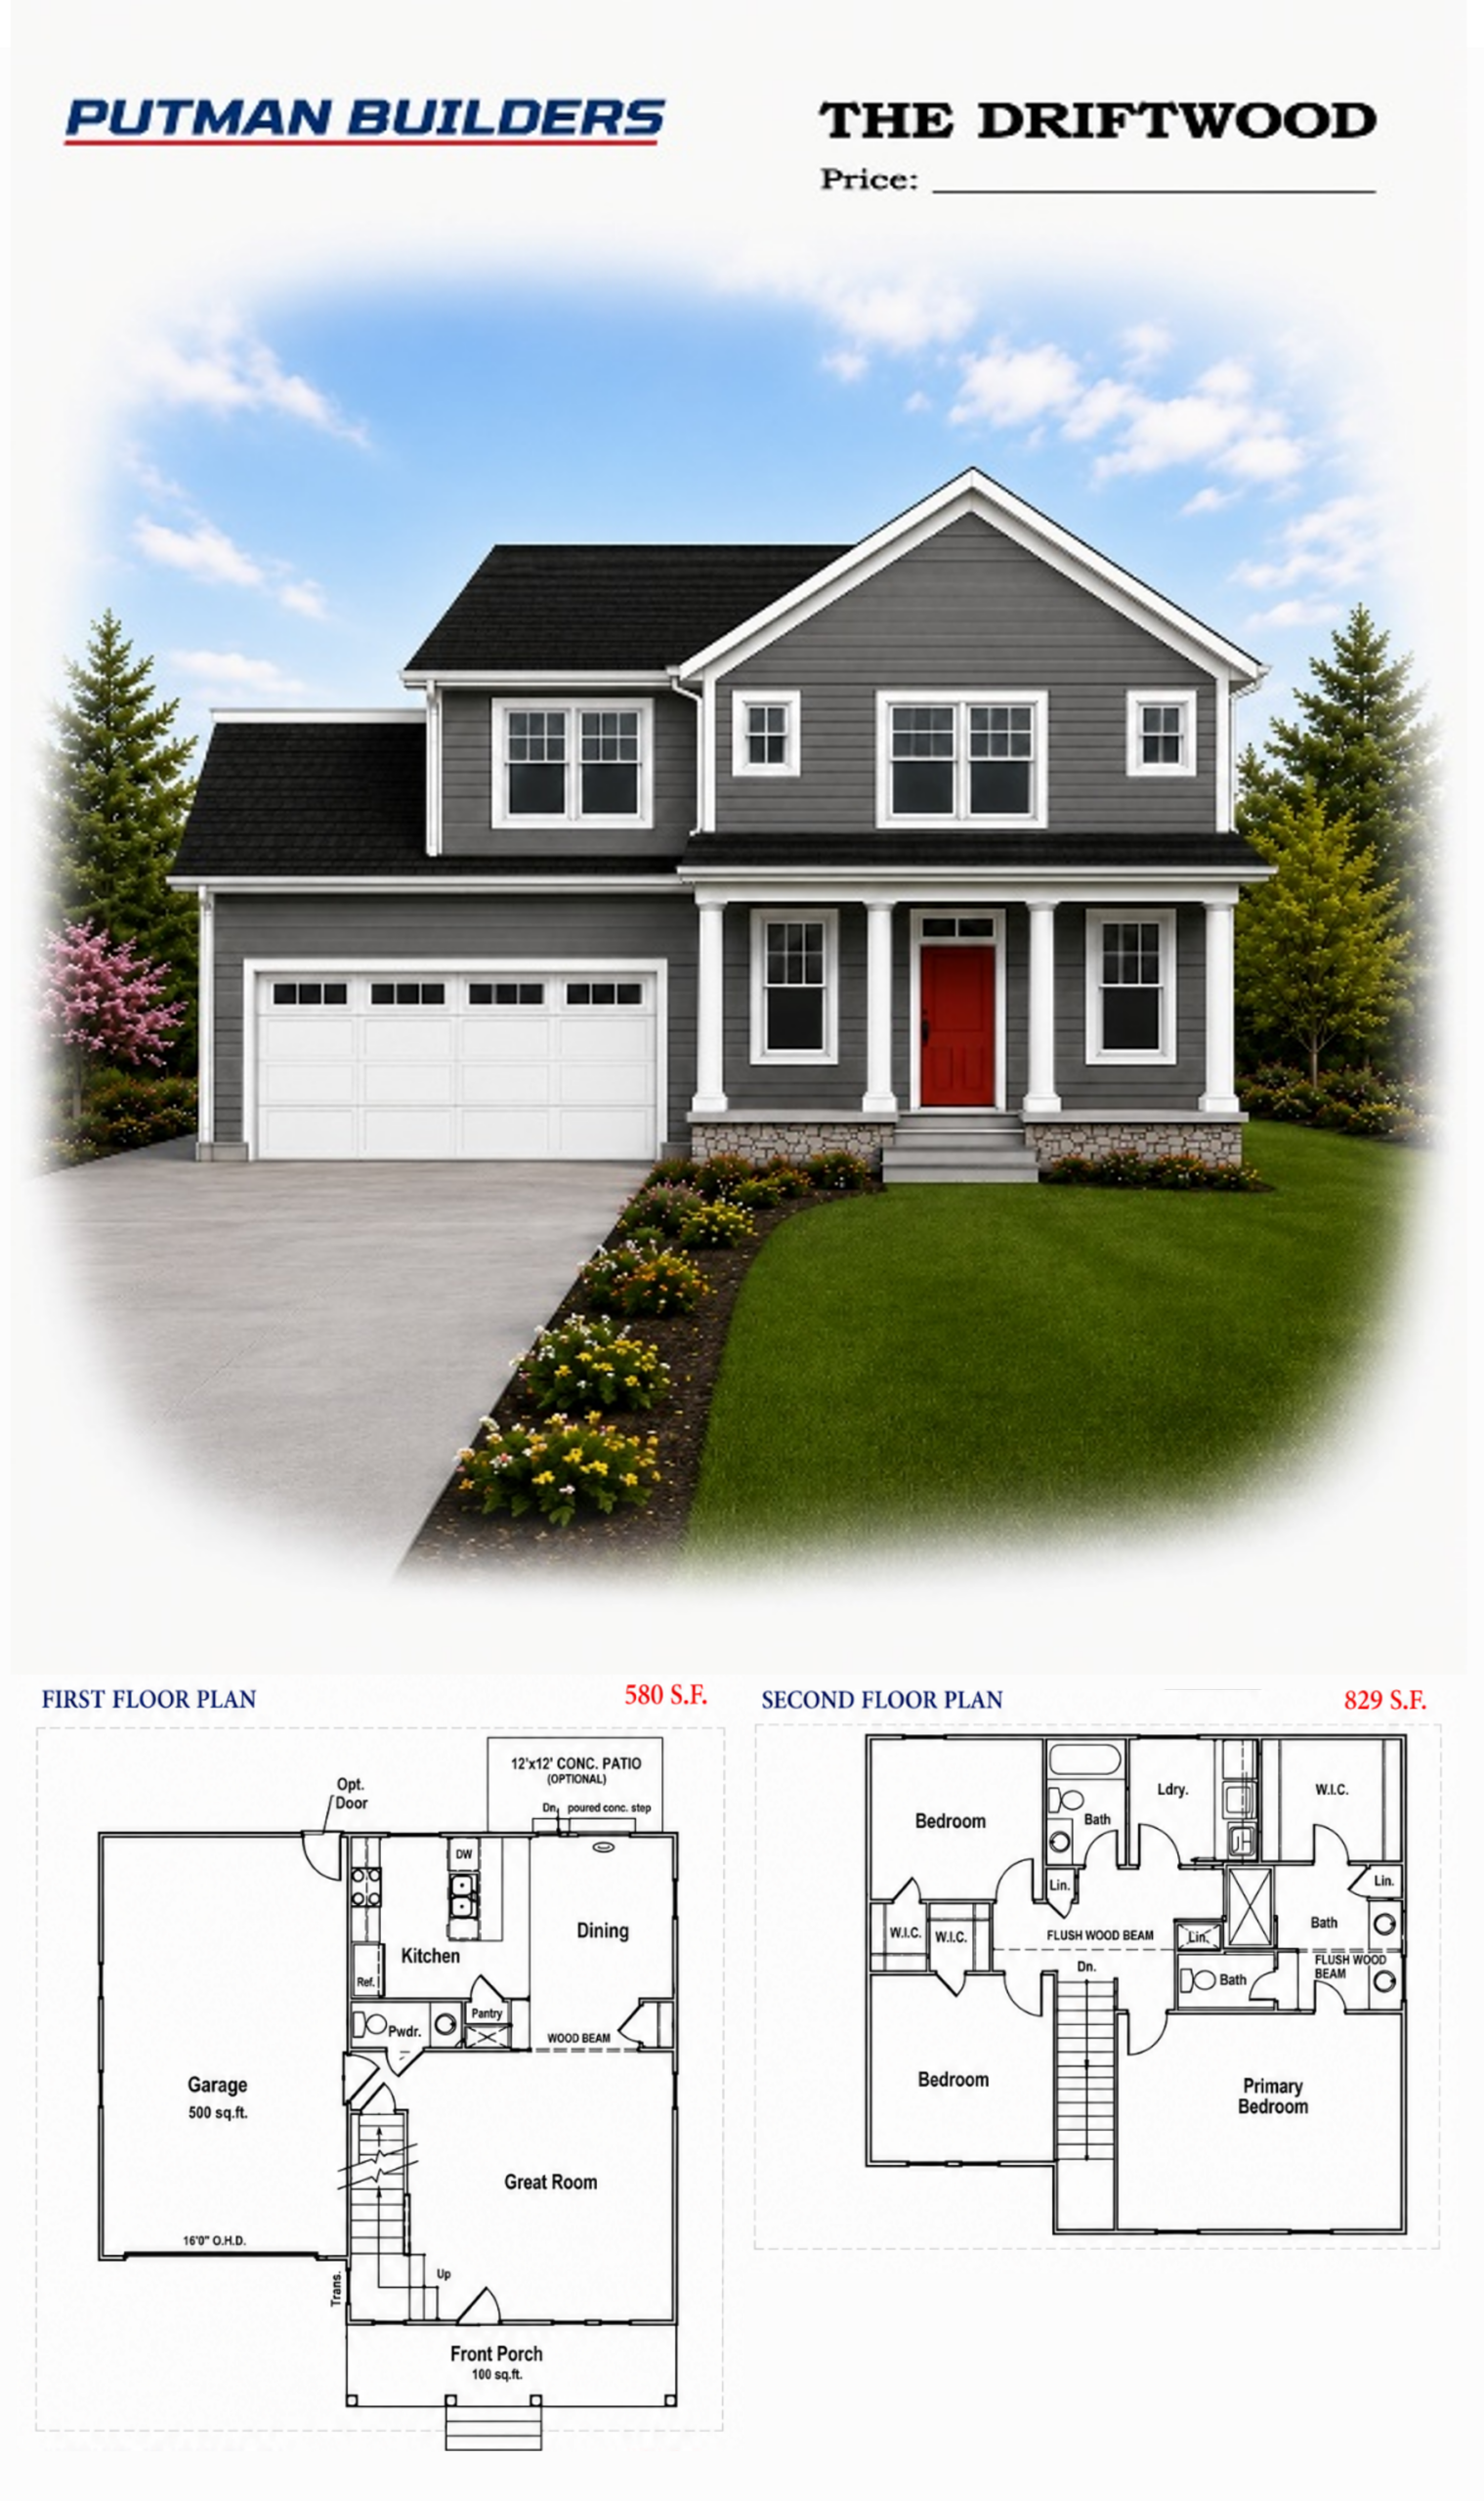
The Driftwood is a thoughtfully designed 2-story home blending comfort, functionality, and modern style across 1,409 sq. ft. of living space (580 sq. ft. main level / 829 sq. ft. upper level). Featuring three spacious bedrooms, two full bathrooms upstairs, and a convenient main-floor powder room, the layout offers both convenience and flexibility for everyday living.
At the heart of the home is an open-concept main floor where a welcoming Great Room flows seamlessly into the Dining area and Kitchen—complete with a dedicated pantry—making everyday living and entertaining effortless. Step outside to the optional 12’x12′ concrete patio for easy outdoor relaxation.
Upstairs, you’ll find all three bedrooms, including a private Primary Suite featuring an ensuite bath and walk-in closet. An additional full bathroom and a dedicated upper-level laundry room bring ultimate convenience to your daily routine. Completing the home is an attached 2-car garage (500 sq. ft.) and a charming covered front porch (106 sq. ft.).
With its smart layout and upgraded features, The Driftwood delivers both style and everyday ease in a beautifully efficient design.