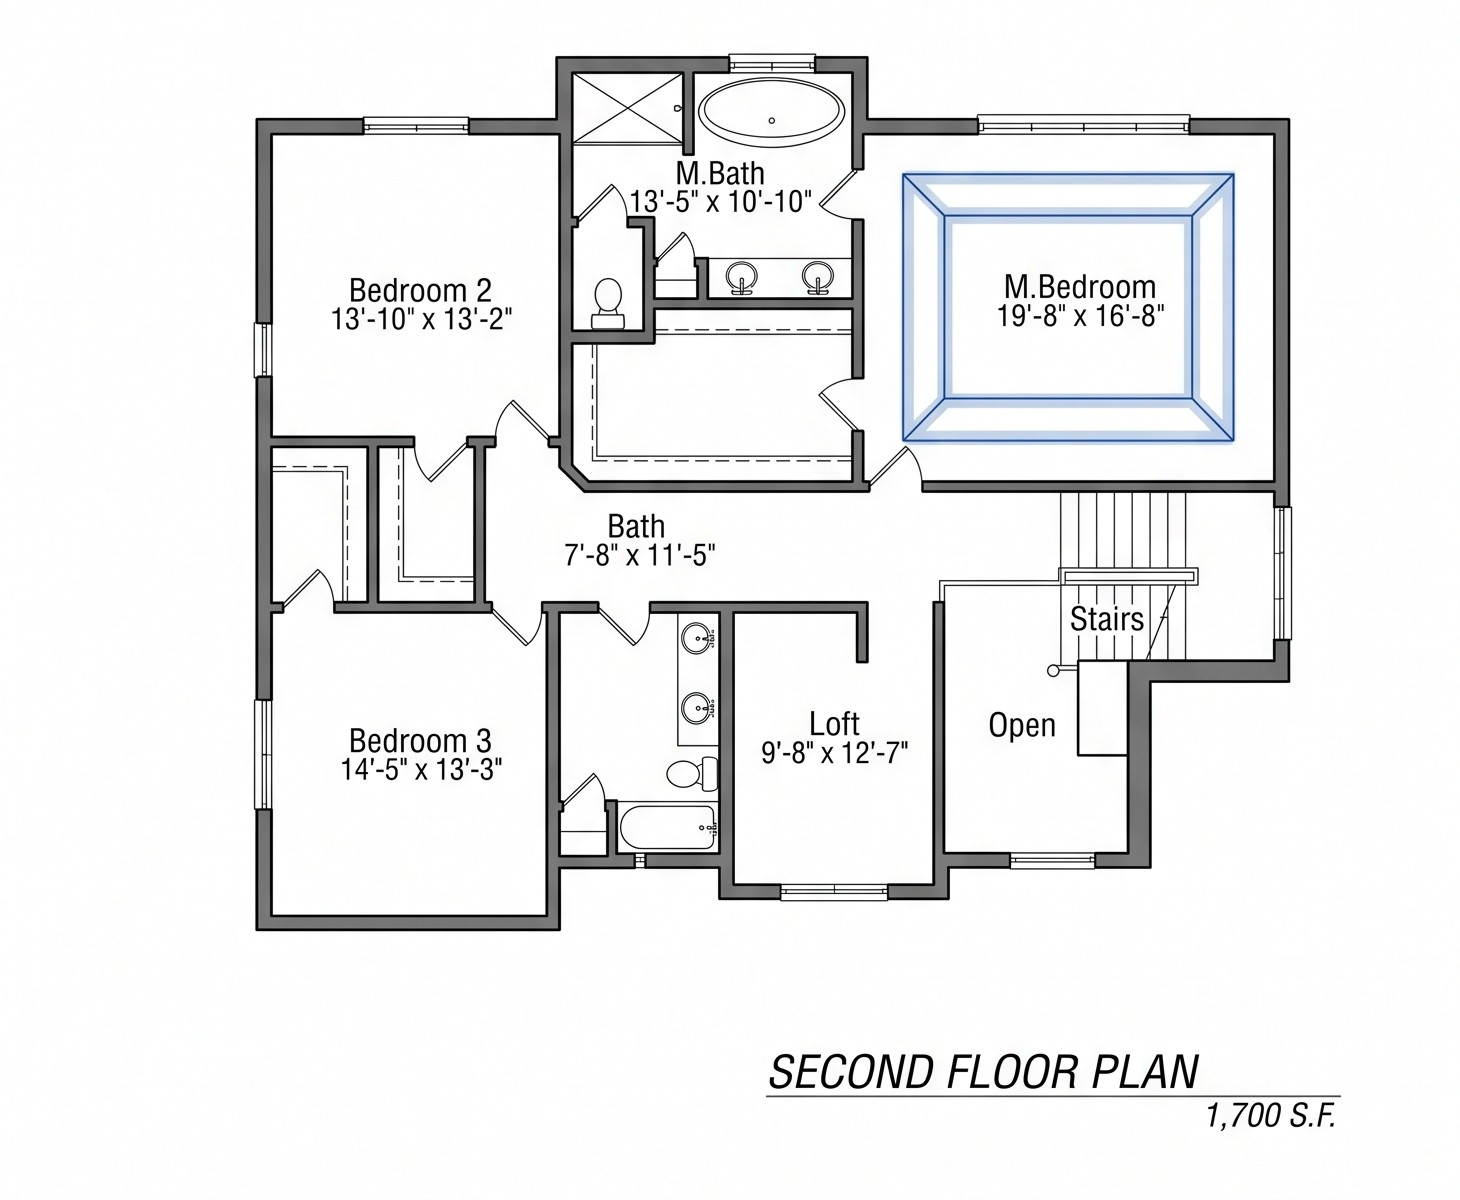
Second-Floor Flex Loft: Open central loft overlooking the grand staircase.
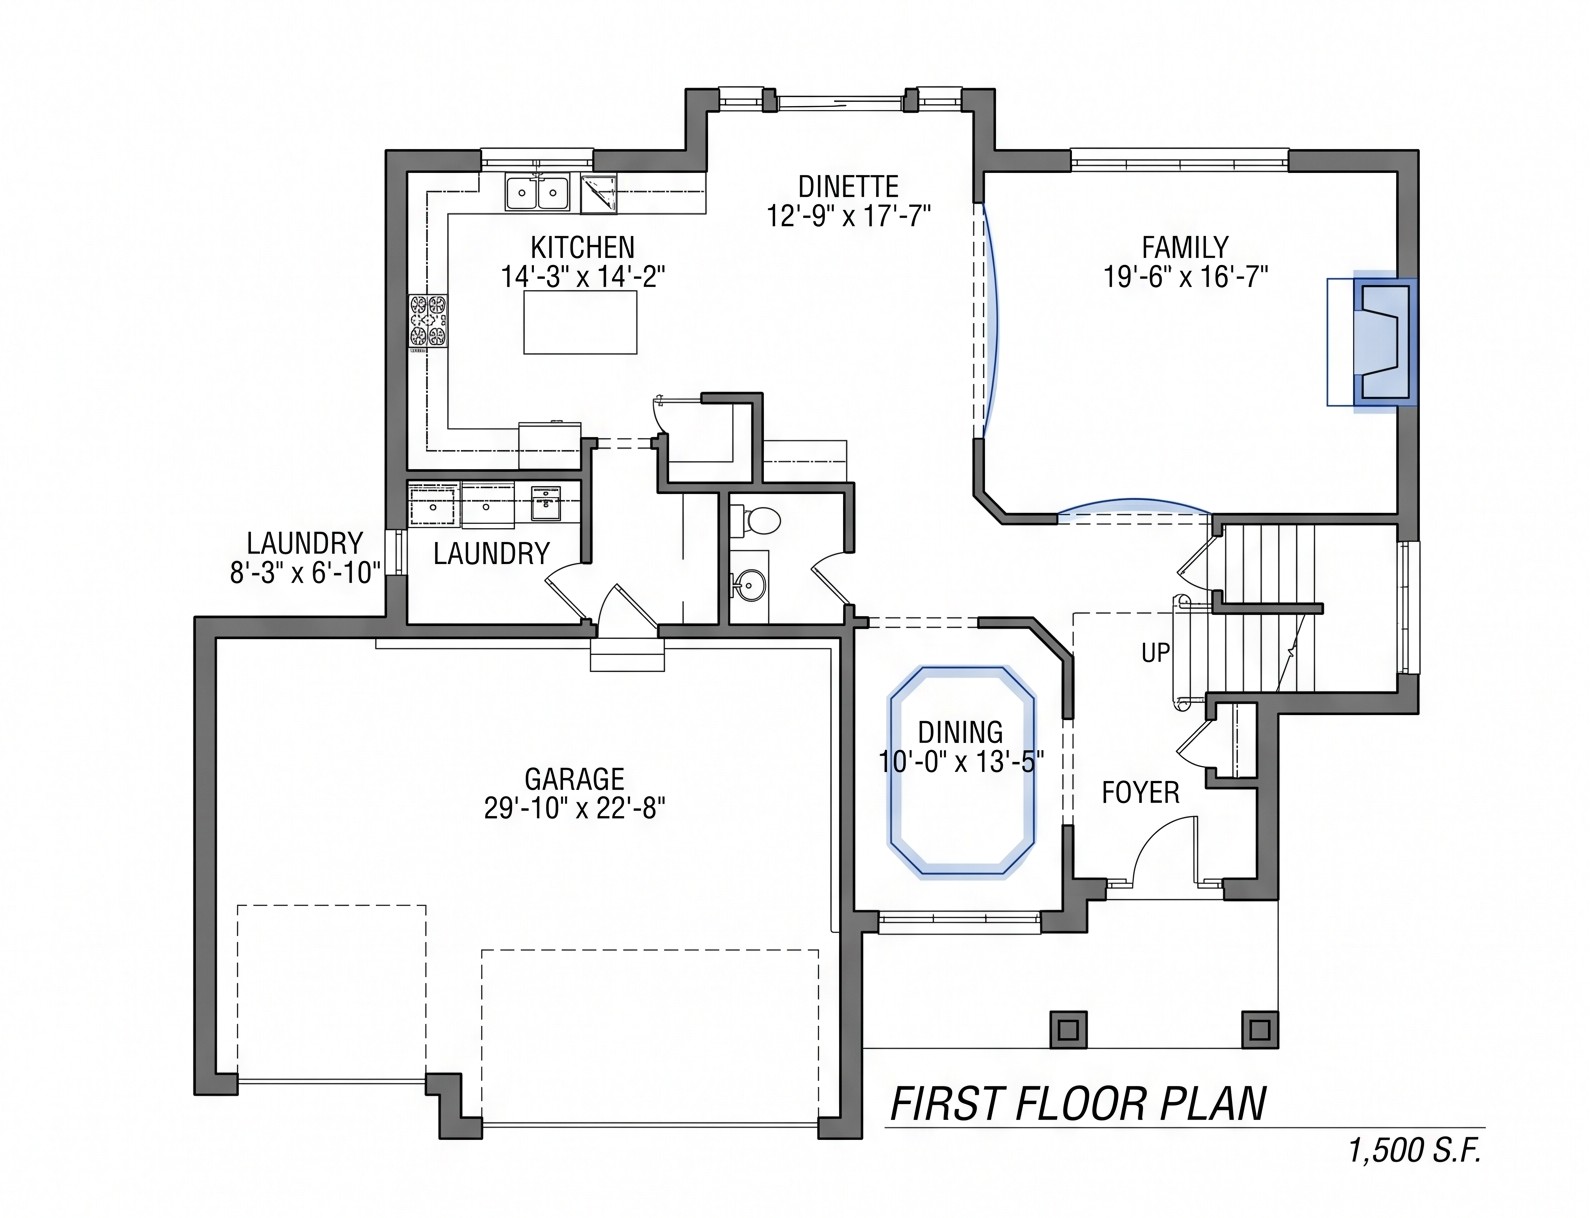
Main-Floor Laundry & Mudroom: Functional service drop zone connecting directly to the 3-car garage.
Welcome to The Prairie – Exceptional Architectural Character Meets Spacious, Open-Concept Living. The Prairie offers an effortless blend of generous entertaining spaces and quiet private retreats across 3,200 square feet. Featuring an expansive culinary and great room core on the first floor and an upper level anchored by a flexible loft and a palatial owner’s suite, this home delivers timeless design tailored for modern convenience.